



All Systems Go: Medical Manufacturing
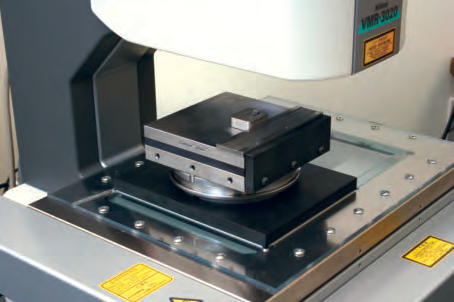
Courtesy of Plastic DesignA micromold machined at Plastic Design is positioned on a Hermann Schmidt magnetic chuck mounted on a unit of System 3R's Nano reference system.Shop takes 'systems' approach to holding microparts.Accurately machining and measuring a part requires it to be located and clamped with precision that matches or exceeds specified final tolerances.
Courtesy of Plastic Design
A micromold machined at Plastic Design is positioned on a Hermann Schmidt magnetic chuck mounted on a unit of System 3R’s Nano reference system.
Shop takes ‘systems’ approach to holding microparts.
Accurately machining and measuring a part requires it to be located and clamped with precision that matches or exceeds specified final tolerances. Generally, a shop can combine good machine tools, vises and tooling to get a good result. But when working with micron-level tolerances, good is not good enough. Beyond assembling high-accuracy workholding components, it is crucial to control how they relate to each other as an integrated system, and assure they are applied in a repeatable, systematic manner.
Zero-point palletizing, or referencing systems, can maximize precision in machining operations. In these systems, workholding pallets feature a centrally located drawbar or stud drawn into a machine-mounted chuck to provide consistent and reliable positioning.
“In the case of developing or validating a process with small tools or small features, at some stage you have to remove the part and take it to a dedicated metrology device to inspect your results,” said John Bradford, micromachining R&D team leader for Makino Inc., Mason, Ohio. “You then put it back in the machine, make adjustments to your process and continue machining. You must be able to remove, check and replace the part without repeating the whole setup process.”
Microcavity Challenges
Plastic Design Corp. (PDC), Scottsdale, Ariz., deals with those challenges every day. The company manufactures molds and uses them to produce small medical devices, microfluidic circuits and in vitro lab ware.
“We are cutting true microcavities,” said PDC President Mark Kinder. “Typically, we are doing one- and two-cavity tools; a luxury for us is a four-cavity mold. In the case of microfluidic devices, he said, “the X-Y of the cavity may be pretty big—3 “×5 “—but we are cutting features in the 30µm to 50µm range.”
Machining features as small as 10µm, he said, “is no big deal.” However, there are many variables that affect the shop’s ability to consistently generate those tolerances. For example, all rotary chip-removal systems feature some degree of spindle whip. “When you bring the machine up to speed, the centerline shifts subtly,” Kinder said. “It’s a centripetal phenomenon. The better the spindle, the less there is, but it occurs. We’ve mapped all of our machines. We can predict it, but it is never an exact thing. It’s subtle—tenths (10-thousandths of an inch) or microns.”
In consideration of that and other variables, Kinder regularly checks part dimensions while machining. The parts are taken from a vertical machining center or EDM to a Nikon NEXIV VMR-3020 optical/laser 3-D coordinate measuring machine, inspected and returned for re- machining, if necessary. The actual steps followed are dictated by a shop’s familiarity with, and confidence in, a specific operation, as well as the tolerances of the part being machined.
“If we have a high level of confidence, we will make the cut and check the part just for verification,” Kinder said. If the part is out of specification, it’s either scrapped or, if possible, refixtured for further machining.
On the other hand, if tolerances are especially tight, Kinder said he takes a different approach. The initial CAM program is written to cut the part to slightly larger-than-final dimensions. Then the part is inspected, the program is adjusted and the part is refixtured for machining to final dimensions.
For that reprogramming and remachin-ing to be accurate, the part must be positioned identically for measurement and machining. About 2 years ago, PDC was having trouble repositioning work after removing it for inspection. “When you get down to splitting tenths, measuring the part is difficult enough,” Kinder said. “But getting it back into a location where we could take a 0.00004 ” (1µm) cut is where we were really struggling. We were spending 2 hours on a good day, and 4 to 5 hours, on average, getting the block trammed back into the machine.”
A palletizing system might eliminate much of the time spent repositioning the molds, Kinder observed, but standard systems didn’t provide accuracy high enough for his needs. Then he saw a demonstration of the Nano referencing chuck system from System 3R USA Inc., Elk Grove Village, Ill. “Repeatability was basically unmeasurable,” Kinder said.
Tweaked and Finessed
Jack Sebzda Jr., System 3R Northeast regional manager, said the Nano system is a “tweaked and finessed version” of System 3R’s standard Macro chuck system. “We take standard chucks out of the production line and basically balance and blueprint them, sort of like they do to an automobile engine to improve its performance,” Sebzda said. “The chuck is hand-lapped and hand-measured; everything is done with the goal of making it as accurate as possible.”
For example, he said, instead of being simply rough milled and tumbled, the locking surfaces of the pallet drawbar are ground so those dimensions are consistent drawbar to drawbar. “It’s overkill for what you might normally expect, but we want the same exact pull force to be exerted on the pallets every time,” Sebzda explained. The result is repeatability better than 1µm, he said.
Courtesy of System 3R
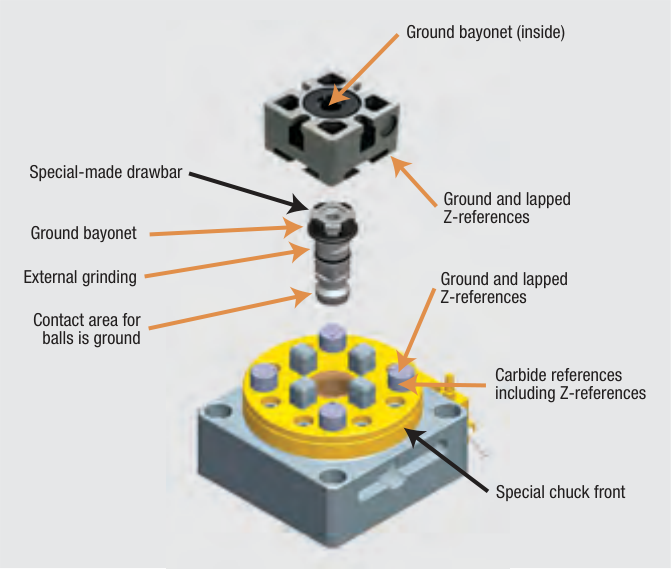
The Nano reference system’s chuck components are ground and lapped to maximize accuracy and produce repeatability better than 1µm, according to the company.
Kinder enlisted his workholding supplier, Hermann Schmidt Co., South Windsor, Conn., to integrate Schmidt’s workpiece-holding chucks with the System 3R palletizing system.
PDC required precision vises and different styles of magnetic chucks for its machining center and EDM, said Peter Schmidt, president of Hermann Schmidt. The company provided 6 “×6 ” magnetic chucks ground to better than 0.00005 ” square. When mounting the magnetic chucks to the System 3R pallet chucks, Schmidt said, “We indicated the rail around the outside of the magnetic chuck (against which the part rests) from the centerline of the System 3R reference chuck, so that in multiple chucks the work offset is within 0.00003 ” square and parallel from the center location.”
A Step Higher
Palletizing is a long-established technology and most suppliers will guarantee their products to repeat within 2µm. However, while 2µm repeatability is good enough for most applications, “Mark Kinder’s world is a whole other step higher,” Schmidt said. “Mark wanted to take a pallet out of one machine, put it in another machine and repeat to 1µm or better. We are talking about going from 0.00008 ” repeatability in one machine down to 0.00004 ” repeatability machine to machine.
Hermann Schmidt takes the prefinished chuck and bolts it to the referencing system. When two objects are bolted, they are stressed, so at some point in the process one of the surfaces is lightly machined to qualify it. For example, the flat plate on the back of a magnetic chuck will be requalified via grinding and lapping.
PDC just had to mount the chucks and tram them in. “It has become our standard workholding system,” Kinder said. The pallets are installed on PDC’s VMC, sinker EDM and CMM. Some hold magnetic chucks, some grinding vises and some System 3R electrode holders. After initial machine setup, no further setup is required.
Such precision is not inexpensive, Kinder noted. “We put as much money into that system as we would a machine tool,” he said. “Originally, when we priced the system out, I had an ROI of 3 years on it, based on the shortened setup time after measurement.” However, because of the system’s positive effect on constraint management at PDC (see sidebar on page 50), the payback was 9 months.
View print ads from this spread
Review the ads on this magazine spread to continue reading. Each ad takes two seconds; a two-page ad counts once.
Advertisers on this magazine spread
Print placements on this magazine spread
Mscmetalworking
THE BEST VALUE
IN METALWORKING For over 60 years, Hertel has been providing the metalworking industry with unsurpassed value. Hertel taps are ideal for general machining applications and come in a wide variety of styles and sizes. Available exclusively at MSC Industrial Supply Co.® IS #41.
THE BEST VALUE IN METALWORKING For over 60 years, Hertel has been providing the metalworking industry with unsurpassed value. Hertel taps are ideal for general machining applications and come in a wide variety of styles and sizes. Available exclusively at MSC Industrial Supply Co.® IS #41
Visit Mscmetalworking View this placement in the issue recordPrint ads from this magazine
IN METALWORKING For over 60 years, Hertel has been providing the metalworking industry with unsurpassed value. Hertel taps are ideal for general machining applications and come in a wide variety of styles and sizes. Available exclusively at MSC Industrial Supply Co.® IS #41.
THE BEST VALUE IN METALWORKING For over 60 years, Hertel has been providing the metalworking industry with unsurpassed value. Hertel taps are ideal for general machining applications and come in a wide variety of styles and sizes. Available exclusively at MSC Industrial Supply Co.® IS #41
Continue reading
April 2011
Peter Schmidt stressed that this kind of precision workholding system is not a set-and-forget proposition. “It requires a systematic approach not only in how we build it, but in how they use it,” he said. “If they don’t use it the same way every time, if they change that procedure, they are not going to hold tolerance.”
Jack Sebzda agreed. “That last 10-millionths is an expensive and difficult thing to get at,” he said. “Maintenance, cleanliness and consistency are critical. You can put the best chuck in the world in a shop and you’ll fail miserably if the machines are not maintained properly, or the operators don’t handle things with care.”
Some variables, inconsequential in macro applications, become significant in micromanufacturing. For example, System 3R specifies that even the air pressure used to actuate the chucks be tightly controlled. “If we want the reaction of this chuck to be identical every time, the procedure for opening and closing the chuck must be as accurate as everything else,” Sebzda said. While System 3R recommends air pressure of 5 to 7 bar (about 70 to 100 psi) to operate its standard chucks, air pressure for the Nano should always be 6 bar.
Courtesy of Plastic Design
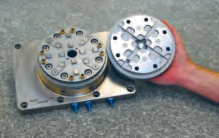
Pallets in the System 3R Nano referencing system can be removed and replaced with repeatability at levels less than 0.5µm (500nm), according to the company.
One challenge is that advances in machine tool accuracy may limit the usefulness of some palletizing systems, according to Makino’s Bradford. He cited machines such as Makino’s Hyper 2J VMC that features 0.000000020 ” (0.5nm) scale feedback with guaranteed positioning accuracy of ±0.3µm (±0.000012 “) and repeatability accuracy of ±0.2µm (±0.000008 “).
In actual applications, he noted, the machine has provided positioning accuracy and reliability on the level of ±30nm (0.030µm). When machining parts or features that take advantage of those machine capabilities, removing the part from the machine for measurement may not be an option since part tolerance might only be a few microns.
As the machines are introduced with repeatability in the 70nm to 80nm range, more accurate workholding systems are a must, he added. “If your tooling only gives you repeatability of 700nm to 800nm, you are losing the benefit of the machine’s accuracy and stability.” In those cases, he said, machine tools will offer increasingly sophisticated on-board measuring systems that permit inspection without removing the part.
However, according to Sebzda, advanced palletizing systems are already in the same tiny ballpark as the machines Bradford described. System 3R’s Nano referencing system can repeat at levels under 0.5µm (500nm), but the problem has been how to prove it, he said. “By placing optical sensors on both the pallet and reference surface of the chuck, we are able to monitor and confirm system performance.” Testing of the system has taken place when optical grinding, he said, including work with the Fraunhofer USA Applied Research Institute.
The Whole Package
To remain competitive, shops must continually seek and apply new technology. Regarding workholding, Schmidt said there are manufacturers who struggle because they are unaware of new equipment and integration services that enable high precision. To those who struggle, Schmidt said, “There are people who understand what you are talking about and your problems.”
Sebzda said all machining elements must be included in the upgrade. “I can put the most expensive tires possible on a Yugo, and it’s still a Yugo,” he said. “The whole package has to be there. Sometimes that package has to be chosen from a variety of suppliers. It all has to be researched and constantly reviewed because there is always a better way to do it.
“What is coming down the pike must be understood, accepted and embraced,” Sebzda continued. “Unless you move with the changes, you are going to be behind the times. We are coming to the point where our industry is doing the elite work; the no-brainer mold work, the blow molds, cheap toys and things like that are all gone. What’s left are the upper-level, tip-of-the-pyramid processes that only a few can truly achieve.” CTE
About the Author: Bill Kennedy, based in Latrobe, Pa., is contributing editor for CTE. He has an extensive background as a technical writer. Contact him at (724) 537-6182 or by e-mail at billk@jwr.com.
Conquering constraints
Plastic Design Corp. operates under the theory of constraints, also known as constraint management and “debottlenecking,” according to company President Mark Kinder.
“We look at the aggregate efficiency of the shop, not the efficiency of a given machine tool,” he said. “We will yank a setup if there is another job that we need to get through that piece of equipment to keep the overall workload in the shop moving.”
Most shops focus on reducing downtime for individual machines. Kinder counters that “if you throw away micro profit centers and efficiencies based on single operations and look at overall plant efficiencies, you can really achieve a lot more with limited resources.”
High-precision, palletized workholding helps PDC make decisions on shopwide workflow. Kinder described a situation where the shop followed a run of EDM electrodes on its V-22 Makino VMC with a hard-milling job. A programming error on the sinker EDM produced features that were too shallow. “We didn’t scrap the block, but all the electrodes were consumed,” he said. “We looked at the shop schedule and decided that the block being burned was more critical than a job we were hard milling.”
The decision was made to take the hard-mill job off the VMC, switch the machine back to mill electrodes, remake the electrodes and finish EDMing the part that day. Prior to implementing an integrated System 3R/Hermann Schmidt palletization system, such a change would require hours, Kinder said.
Kinder authorized the change back to electrode machining and went to lunch. Upon his return he found operators working on the hard-milling job. When he asked why the electrodes weren’t being remade, he was told they were already done. “With the pallet system, the operators could interrupt the hard-mill program, pop that pallet off and drop in the electrode pallet. The electrode program was stored in the machine and, fortunately, we hadn’t pulled the endmills we were using for the EDM work.”
The electrode pallet had a vacuum box for dust removal, and the VMC was configured to handle either flood and mist coolant or vacuum dust collection. “They were set up and running electrodes in about 10 minutes,” Kinder recalled.
—B. Kennedy
Contributors
Hermann Schmidt Co.
(860) 289-3347
www.hschmidt.com
Makino Inc.
(513) 573-7200
www.makino.com
Plastic Design Corp.
(480) 596-9380
www.plasticdesigncorporation.com
System 3R USA Inc.
(847) 439-4888
www.system3r.com
Glossary terms in this article
Related




Subscribers can use MFGAxis notes, saves and discussion tools with their innoNET account.


