



Building a capable manufacturing process
Shop Technology Columnist Christopher Tate discusses capability studies of the manufacturing process in the February 2014 issue of Cutting Tool Engineering magazine.
If you have worked at or done work for a large manufacturer, you are probably familiar with the terms CpK, PpK, Pp and Cp. These statistical calculations provide insight into the capability of the manufacturing process.
A capability study, as the name implies, gages the ability of a manufacturing process to reliably produce a product that meets customer requirements. Six Sigma continuous improvement tools and ideas work in conjunction with these statistical tools.
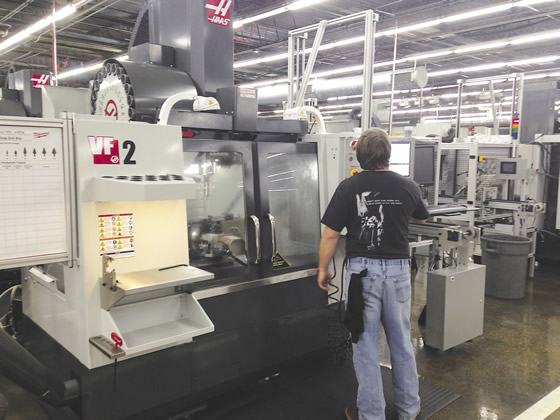
All images courtesy C. Tate
A machinist prepares a vertical machining center for a process capability study.
Before designing a manufacturing process, shops must understand the process requirements and have a solid definition of potential problems. It most cases, there are three responsibilities inherent in making a product: design, manufacturing and quality. These entities take on different names depending on the organization, but the functions are the same. Having them work together is critical for a capable process.
Design is responsible for providing a product definition that conforms to the customer’s requirements. Product definition is usually based on a drawing or written specification. It is the responsibility of all parties to ensure product definition, no matter the form, is clear and complete.
Manufacturing is responsible for reviewing, analyzing and understanding the customer’s requirements. It is common for manufacturing to blindly accept the product definition from the design team and find out later that some aspect of the requirement cannot be achieved. Having product requirements clearly defined, well understood and agreed upon is imperative because those requirements will drive the manufacturing process. A process that consistently and accurately conforms to design requirements is considered capable.
Manufacturing and quality should examine all of the requirements to ensure they are consistent with the organization’s capabilities, demonstrate best practices and fall within industry standards. Most importantly, the requirements must be achievable.
Once there is a clear understanding of the requirements, the team must determine how to verify or inspect the requirements. Large manufacturers often use process failure mode element analysis (PFMEA) to create a control plan. A control plan outlines the frequency and method of inspection for each of the requirements and eventually becomes the basis for statistical process control. The use of these tools requires a team composed of engineers and quality personnel, so they are typically used only by very large manufacturers.
When the PFMEA is created, each of the requirements is reviewed with the intent of developing the inspection methods and frequency, based on the criticality of the requirement.
For example, in one case the shaft of a power steering gear was inspected for surface cracks that could be caused by heat treatment. All of the parts were inspected because crack propagation could have caused a catastrophic failure, an obvious safety concern. Conversely, the wrench flats on the same shaft, used in the assembly process, were only inspected three times a shift because they posed little risk of failure.
The control plan also provides an inspection method. In the case of the steering shaft, magnetic particle inspection was employed to detect cracks, and a go/no-go gage used to verify the dimensional requirements of the wrench flats.
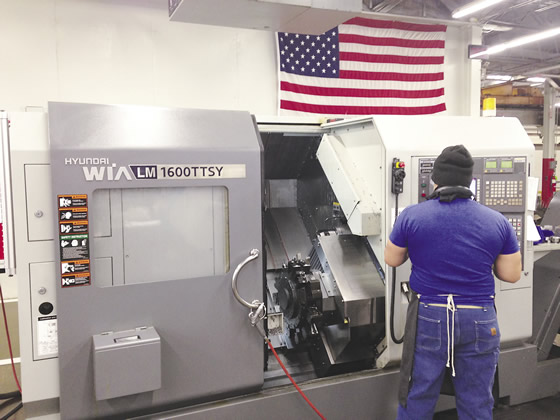
A machinist prepares a lathe for a process capability study.
Once there are clear definitions of the requirements and the inspection methods, a manufacturing process can be designed. The information generated during earlier evaluations should be a guide for the proper selection of machine tools, workholding and manufacturing processes. These initial evaluations should eliminate uncertainty and allow more efficient use of resources by preventing unnecessary operations and insuring the important specifications are highlighted.
In the case of the power steering shaft, it had two hydraulic seals that interfaced with the OD and functioned under high pressure. To maintain the proper seal in this high-pressure system, the OD of the shaft had to have a very fine surface finish and not vary more than 0.0008″; it also had a roundness tolerance of 0.0004″. If the shaft geometry was incorrect, a hydraulic oil leak could develop. While an oil leak in the steering system is not considered a safety hazard, it can lead to very unhappy customers.
Having this information helped the manufacturing engineers fully understand the dimensional requirements and create centerless grinding and inspection operations capable of delivering a product that conformed to the customer’s expectation. Had there not been good communication between design, quality and manufacturing, the manufacturing process may have been approached differently. The grinding process would not have changed but the inspection frequency would likely have been less than 100 percent. It was the PFMEA that drove the decision to inspect every part.
I have described a perfect situation where there is ample time and enough people to accomplish the required tasks. In reality, most organizations—particularly small machine shops—do not have the time, personnel or expertise needed to perform this level of analysis. However, a small shop can still benefit from understanding the intent of this process, which is to foster good process planning. A good process plan minimizes costs and makes the manufacturing process capable of providing a product that meets the customer’s requirements.
Communication between different groups in a manufacturing operation will drive improved efficiency. For a small shop, improved efficiency could come in the form of fewer inspections or a controlled deviation from dimensional tolerances. It could be discovering that the customer uses a special, undocumented inspection process.
Stable and reliable manufacturing processes are important for all machine shops, regardless of size, and the flow of information between various groups is a key component in designing and establishing a capable process. CTE
About the Author: Christopher Tate is senior advanced manufacturing engineering for Milwaukee Electric Tool Corp., Brookfield, Wis. He is based at the company’s manufacturing plant in Jackson, Miss. He has 19 years of experience in the metalworking industry and holds a Master of Science and Bachelor of Science from Mississippi State University. E-mail: chris23state@gmail.com.
Glossary terms in this article
Related




Subscribers can use MFGAxis notes, saves and discussion tools with their innoNET account.


