



New Balance: Inspection Efficiency
Manufacturers continue to make process improvements in everything from surface finish to grinding wheel life, but one of the simplest improvements is leveling an out-of-tolerance machine.

Courtesy of L.S. Starrett
Starrett Master precision level, 199 series 15 “/380mm.
An out-of-level grinding machine can cause major operating and part quality problems. The good news is the solution is simple.
Editor’s Note: This article is adapted from a longer version that includes additional details about the three case studies discussed at the end of the article. To access the longer version in PDF format, click here.
Manufacturers continue to make process improvements in everything from surface finish to grinding wheel life. Many of the improvements require advanced engineering skills, but one of the simplest, most effective—and often overlooked—improvements is leveling an out-of-tolerance machine. When unlevel is corrected, results are immediate and measurable. While this article focuses on grinding, the information applies to any machining process.
An out-of-level machine causes problems such as poor surface finish, the inability to hold size and form, chatter marks, wheel breakdown and excessive scrap. By controlling machine level, manufacturers can help solve these problems while improving wheel life, cycle time and material-removal rates.
Machine Level Definition
All OEMs specify a level tolerance for each machine axis. This information is usually found in installation manuals, but if it cannot be found, 0.0002 in./ft. should be used. However, for some large-footprint surface and creep-feed grinding machines with many leveling pads, this specification may be unrealistic. Multiple leveling points can cause one section of the machine base to be level while another is out of tolerance.
Some grinder maintenance crews feel that carpenters’, masons’ or plumbers’ levels can be used to level a machine, but these tools are not nearly precise enough. Some also believe that newer, more rigid CNC machines overcome any error in level. In fact, the opposite is true for high-speed machines because being level is more important for achieving maximum process efficiency and machine life.
A level’s accuracy depends on the quality of its working surface, straightness, rigidity and level-vial sensitivity. Accuracies are often specified in fractions of a degree, such as 10-second or 43-minute accuracy.
However, because this measurement means little to most people, level manufacturers use inches per foot of elevation. For instance, a 10-second vial accuracy means that if the level is on an incline of 0.0005 in./ft., then the bubble on the vial will move 0.100 “.
There are three general types of level vials: ground vials are typically found in precision levels, and bent glass and plastic vials are in most others.
Most vials have two lines spanning the length of the bubble because most users just want to know if something is level or not. More precise levels, which should be used to level grinders, have vials with numerous reading lines on each side of the bubble. All inch-reading vial graduations are 0.100 “. Metric levels have 2mm vial graduations and accuracies are usually described as millimeters per meter of elevation.
It is important to level the machine—not the fixture or fixture base plates bolted to the machine table. One common mistake when leveling a grinder with a table-mounted component fixture is using the fixture as the surface reference point. A level fixture does not ensure a level machine. All fixtures must be removed prior to leveling.
During leveling, the machine’s axis must be positioned in the center of its respective length of travel. Also, remember that temperature affects bubble size and shape. As temperature rises, the liquid expands, thereby reducing bubble size, so gaps exist at both ends between the bubble and the reading lines at true level. Conversely, the bubble can expand and overlap the reading lines when temperature drops significantly.
To get a correct reading with a level, ensure the level is in calibration according to the manufacturer’s instructions. Next, assess both ends of the bubble. Place the level on the machine and determine how much the bubble overlaps or underlaps the graduations on both ends of the bubble. From there, spin the level 180° to verify the same readings on the other end of the level. If the bubble offers different readings than the original, temperature is affecting the bubble. This should be factored in to the level reading by splitting the difference of the readings in half and applying this to the final specification tolerance.
Note that hand heat on the center of a level for an extended period can expand the center, causing the working surface to become convex. A convex level tends to spin on flat surfaces. This is more noticeable on precision levels.
Inspection Frequency
In general, level should be checked whenever a grinder is moved, when nearby machines are moved or when major service is performed on the machine. Otherwise, a machine should be checked at least once every 6 to 12 months.
Unusual conditions that call for more frequent machine leveling include:
n A machine straddling floor expansion joints. This requires a monthly inspection.
n A coolant spill near a grinder on wooden block floors. Wooden block floors expand and contract during and after coolant spills. Grinding machines must be isolated from this problem. In addition, some companies raise their equipment a few inches upon installation to match shop features, such as catwalks. It is best to avoid risers made of wood or other materials that expand and contract based on temperature or humidity. Cast iron blocks are suitable for elevating a machine a few inches. Beyond that, a raised concrete pad should be poured.
n Shops in a geographic area with seismic activity. Machinery located west of the Rocky Mountains, for example, where earthquakes are more frequent, requires monthly leveling.
Case One: Optical Chatter Marks
A customer making a component with a concave ground surface reported a long-standing problem with chatter marks. The marks occurred only when the wheel OD wore to 15½ ” and 14 “. Thus, extra finishing passes were required.
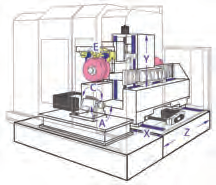
Courtesy of United Grinding Technologies
A typical grinding machine.
While operating under standard parameters, the majority of the chatter marks occurred as the Y-axis was reversing. The marks were more of an optical phenomenon than a measurable surface irregularity. Most occurred parallel to the grind line; however, during some cycles marks ran at an angle to the grind line.
Tests were performed with standard operating parameters using a different wheel specification. There was no significant change in component surface quality.
While applying the test wheel, the dress roll ratio was increased from +0.8 to +0.85 and less chatter resulted. The roll ratio was then increased to the maximum the control would allow: +0.9. There was no improvement in surface quality at +0.9 compared to +0.85.
At this point, it became apparent that the root cause of the chatter problem laid elsewhere and that changing wheel specification and parameters would not resolve the problem. Troubleshooting shifted to the machine.
The following observations were made:
n the way lube system was operating 20 percent below its specified pressure,
n the OEM-specified way lube was not being used,
n water was present in the way lube system filter bowl,
n the machine level was off 0.001 in./ft. in the Z-axis and 0.0045 in./ft. in the X-axis. The manufacturer’s tolerance was 0.0004 in./ft. As a result, the machine bed was twisted, causing tight spots on the Y-axis.
The machine was leveled to the OEM’s specifications and the maintenance issues were addressed, except for the way lube oil specification. Several tests components were run and no chatter lines were observed. Three wheels were consumed after the changes on two different setups, and no problems were encountered.
Case Two: The Expansion Joint
A manufacturer was grinding the mating faces of engine connecting rods, including a flat surface, vertical side wall and corner radii. A problem with excessive wheel breakdown was reported in the area of the radii. The rotating table on which two identical fixtures were mounted was intermittently too slow in locking down into position.
After the X-axis made a rapid move into the X-axis start position, the Y-axis made a rapid move down to the grind start position. The distance of the grind start position from the periphery of the wheel to the components is about 0.003 ” and remains constant based on wheel diameter. If the rotating table is too slow in locking into position, the wheel will be slightly chipped by the tang of the cap and rod. Consequently, grinding commenced with a chipped wheel.
This explains why the problem alternated between the cap and rod, because the table rotates both clockwise and counterclockwise depending on which fixture is being loaded.
The machine was leveled to OEM specifications and 20 cents worth of grease was pumped into the rotating table, which allowed it to free up.
The result: 3,000 components were ground with full radii in specification.
It was discovered that part of the problem was the machine straddled a floor expansion joint. Although it was impossible to determine how much the joint had moved since the machine was installed, movement had influenced the machine’s location.
Case Three: Faulty Assumptions
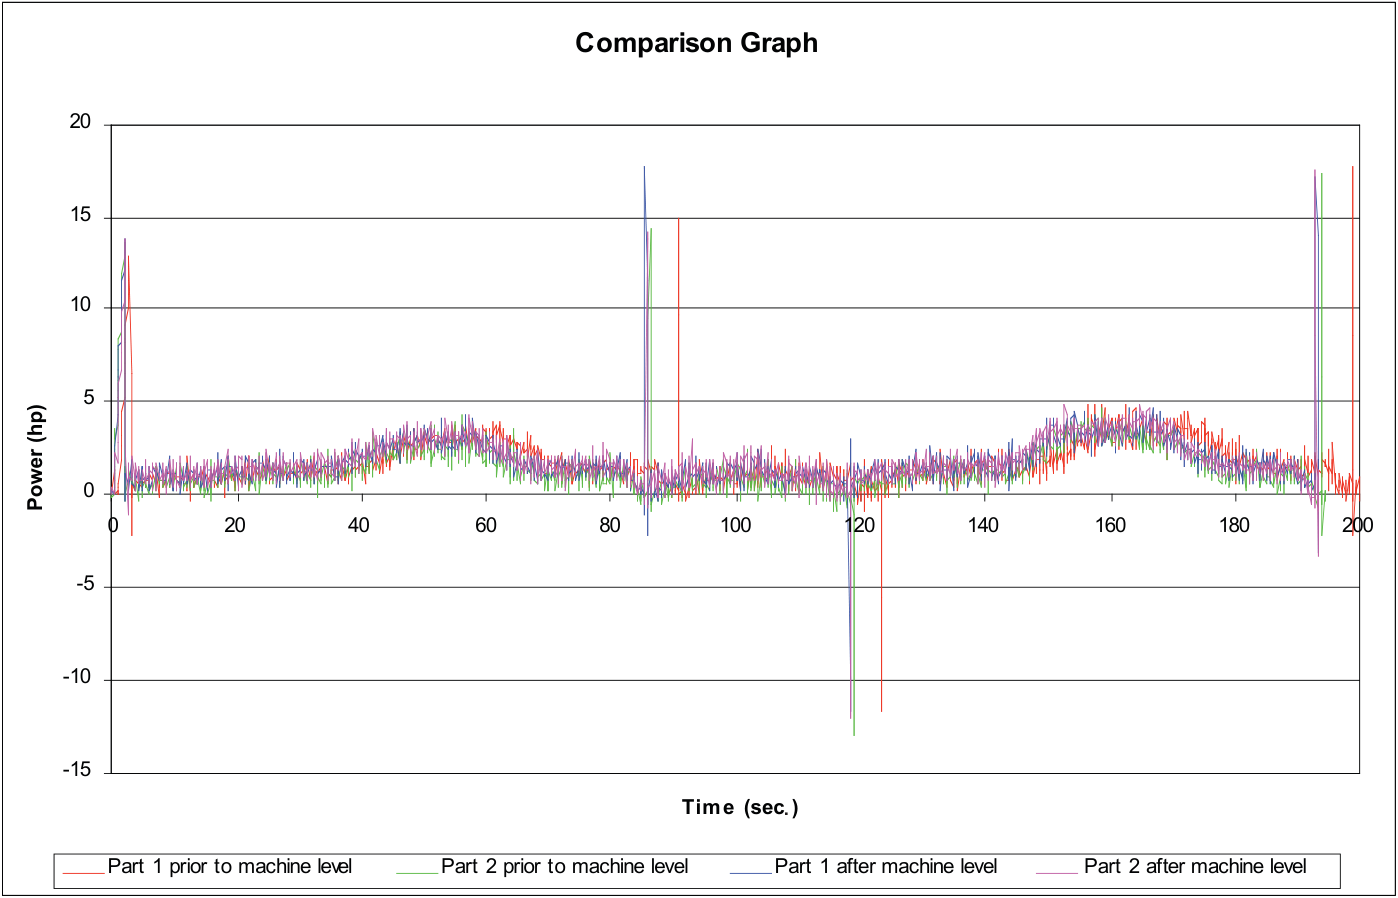
A newly rebuilt grinding machine was able to run flat components to specification. However, when grinding a component with a profile or form, the machine could not hold the required form tolerances due to wheel breakdown. Spindle power and vibration data were recorded and analyzed.
Courtesy of Saint-Gobain Abrasives
Figure 1. Dressing diamond roll power curve. The pattern shows little part variation.
Vibration was suspected as the source of the problem. A vibration data acquisition tool and a grind-cycle power monitor gathered data. These tools provided information on the dressing system and the grinding wheel drive spindle. (Details regarding the benchmarking and dressing cycle modification can be found in the online version of this article).
A full cycle of vibration information was taken during the grind of both flat and profiled components. The vibration analysis output curves were similar, indicating process consistency. However, slightly higher amplitudes were seen while grinding the profiled part. The highest recorded amplitude was 0.1 “. While this appears to be high, it was likely caused by mounting the sensor outside of the cantilevered guarding. The curve in Figure 1 shows the power cycle for the process.
Power and vibration analysis revealed no significant problems. It was then decided to check the machine level and reverse the direction of the dress roll from negative to positive to open the wheel.
Upon inspection, the machine was not even close to being level. Nothing registered on the precision level in either the X or Z axes. It was later determined the machine rebuilder assumed the user would level it.
After the machine was leveled, the grinding process and slot feature tolerances improved. The slot was inspected with an optical comparator and corner rounding of the slot was no longer an issue. Leveling this machine allowed precision profiling and flat grinding.
In all three cases, machine unlevel was the biggest cause of grinding problems. It affected surface finish, form holding and part geometry and caused chatter. This, in turn, negatively impacted tool life, cycle time, quality, amount of rework and, ultimately, operating cost. CTE
About the Author: Trevor M.J. Llewellyn is senior application engineer for Saint-Gobain Abrasives, Worcester, Mass. For more information about the company’s grinding wheels and other abrasive products, call (508) 667-7460, visit www.sgabrasives.com or circle #350 on the I.S. Form on page 3.
Glossary terms in this article
Related




Subscribers can use MFGAxis notes, saves and discussion tools with their innoNET account.


