

The proper formula: CMM Inspection
Founded in 2011, British toolmaker and subcontract machining company GT Tooling Ltd. spent a year using conventional manual metrology equipment to measure the components it was milling and turning before investing in a 3D articulating arm, a six-axis model with a reach of 1.2 m (3.9').
Founded in 2011, British toolmaker and subcontract machining company GT Tooling Ltd. spent a year using conventional manual metrology equipment to measure the components it was milling and turning before investing in a 3D articulating arm, a six-axis model with a reach of 1.2 m (3.9′). Three years later, when the company moved from Petersfield to a bigger factory unit in Fareham, the company invested in a machining center with 1,651 mm × 762 mm × 762 mm (65″×30″×30″)
travels, which meant that larger prismatic parts had to be inspected in two operations.
The procedure was time-consuming and risked the introduction of errors due to the necessity for arm relocation. In May 2022, GT Tooling purchased a Freedom Classic Scan portable arm with a reach of 2 m (6.6′) from U.K.-headquartered LK Metrology Ltd. GT Tooling was introduced to this coordinate measuring machine manufacturer by nearby metrology tool supplier Mech Metrology & Power Tools, which also calibrates the toolmaker’s inspection equipment.
“We considered manually operated and CNC CMMs,” said Greg Simmonds, co-owner and director of GT Tooling. “However, the repeatability of measurement on the former was not good enough while the latter did not offer sufficient flexibility of use. Neither type had the reporting capability that was up to our standards or those of our customers. We also felt that programmable CMMs were better suited to series production because we machine mainly one-offs and small batches. As a result, we decided to stay with portable arm technology, but instead of returning to the incumbent supplier, we chose LK. We were keen to take advantage of the after-sales service for which they are known, and we also like the PolyWorks Inspector reporting software supplied as standard with LK Freedom arms. Simply by pulling out the required dimensions and pressing a button, reports can be manipulated freely into different, easily digestible formats to suit each customer’s preference.”
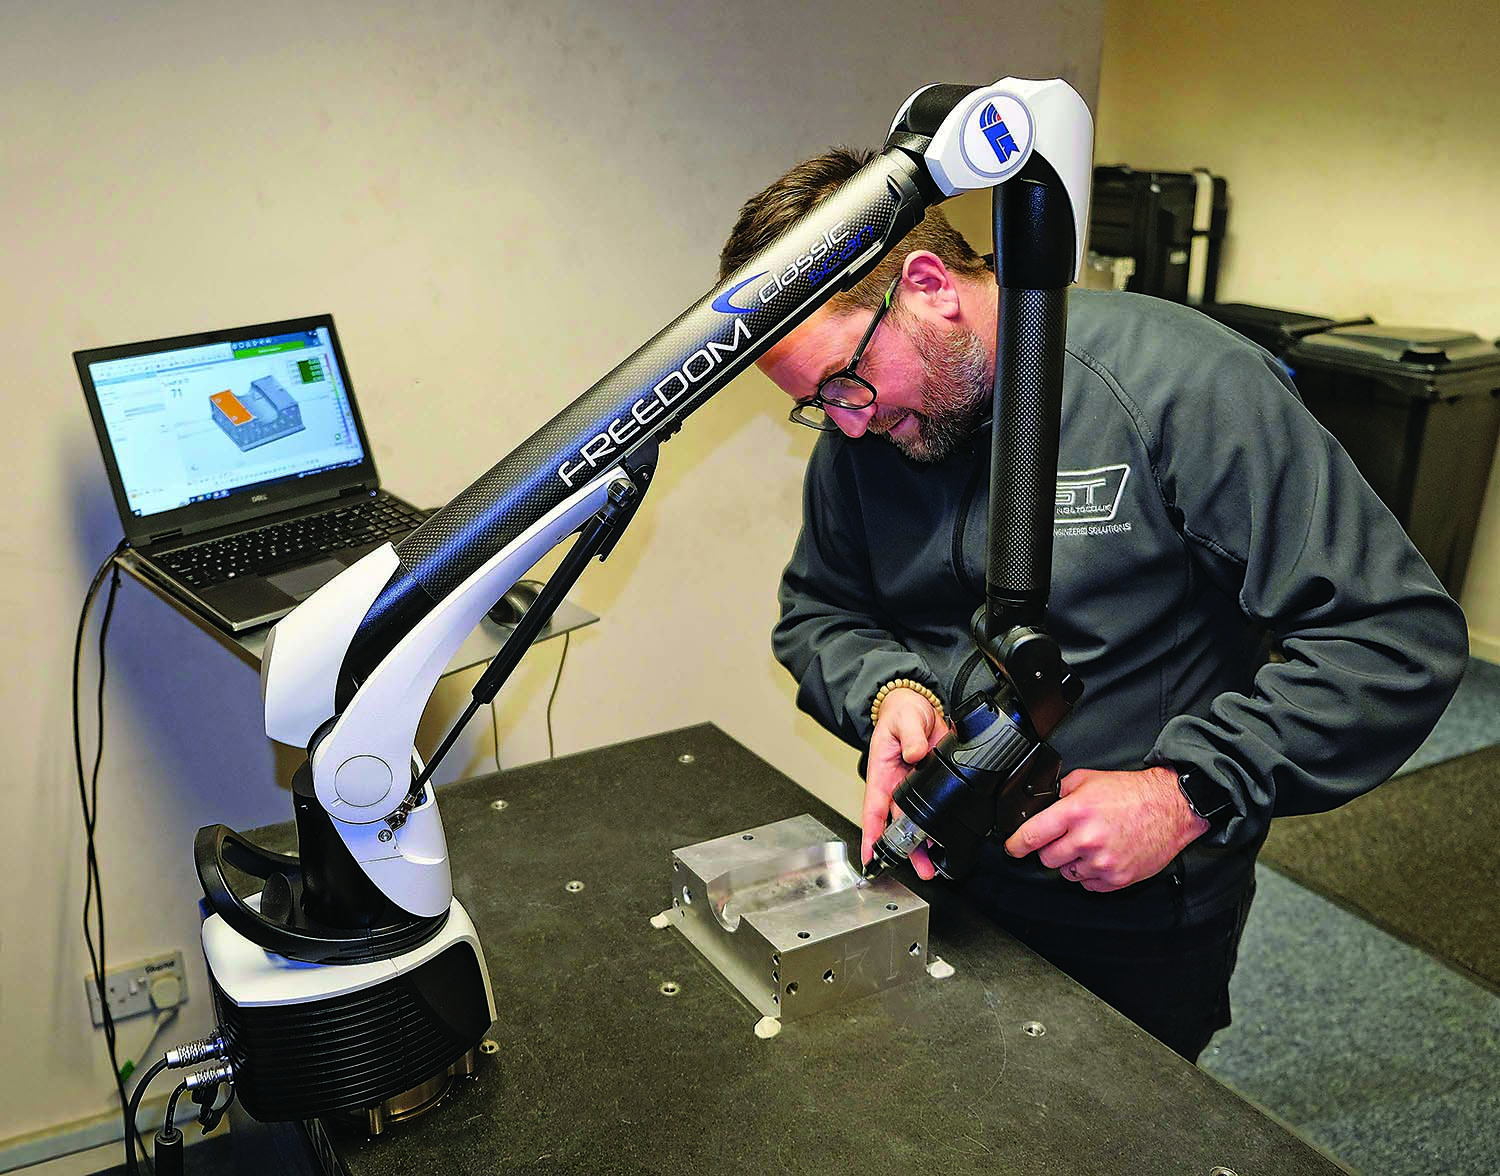
Ryan Leaves uses the Freedom Classic Scan portable arm at GT Tooling to inspect part of an aluminum extrusion blow mold for plastic bottle production. Image LK Metrology
The precision engineering firm supplies Formula One teams in the off-season. During that period, motor sports account for a large proportion of factory throughput, mainly the manufacture of patterns, jigs, fixtures and aluminum soft tools for producing composite race car parts.
“Greg and I witnessed a one-hour presentation on the Freedom arm by LK engineers in Castle Donington,” said Ryan Leaves, who doubles as a sales engineer and an inspector at GT Tooling. “It took place online during the pandemic. The demonstration, which included use of the PolyWorks software, was carried out inspecting one of our parts that had been taken away during a previous meeting in Fareham. It showed how easy the equipment is to use and left me feeling relaxed that, even though I do not have a formal metrology background, I would be able to implement the new inspection system quickly.”
Review the print ads from this magazine to continue
This quick advertiser review unlocks the rest of the article and keeps the full-screen reader focused on the ads instead of the page chrome.
Advertisers included in this article experience
Print placements connected to this article
Cutting Tool Engineering
Explore Cutting Tool Engineering
Explore Cutting Tool Engineering Visit ctemag.com to learn more.
Visit Cutting Tool Engineering View this placement in the issue recordPrint ads from this magazine
Explore Cutting Tool Engineering Visit ctemag.com to learn more.
Continue reading
June 2023
A CMM is inherently able to measure tolerances about 10 times smaller than an articulated arm as positional feedback is from linear scales rather than absolute angle encoders within rotary joints. Nevertheless, the Freedom arm provides accurate results when GT Tooling is measuring dimensions to general drawing tolerances of ±0.1 mm (±0.004″). If there is a need to check tighter tolerances, he uses conventional metrology tools, such as bore and pin gauges.
Leaves confirmed that the entire QC process using the arm, comprising alignment, inspection and reporting, is faster and more flexible than before due to the enhanced usability of the LK equipment. Speed is important because some urgent race car jobs require a 24-hour turnaround.
The main benefit of the new QC procedure is that the resulting documentation is exactly what the customer wants to see, without inclusion of unnecessary content and a consequent need for interpretation. Geometric dimensioning and tolerancing reporting in particular, previously a laborious exercise, is notably more user-friendly with PolyWorks. The arm is used almost exclusively on a dedicated inspection table for checking components, but the arm occasionally is mounted on a machining center table to verify the accuracy of a part before it is taken out of its fixture or prior to further machining.
During pre-purchase discussions, it became clear that laser scanning as an adjunct to touch probing of discrete points would be of considerable benefit to GT Tooling. This would allow much more comprehensive data to be collected on free-form surfaces in a fraction of the time and therefore provide more comprehensive reporting and avoid any risk of machining errors being missed. It was for this reason that LK Metrology supplied a seven-axis Freedom arm rather than a six-axis model, together with suitably
configured software, as the extra degree of freedom is necessary to enable laser scanning when the additional investment can be justified.
A further benefit of laser scanning is inspection of delicate and deformable components, including rubber parts, such as car door seals, without fear of damaging or deforming them in the process. Yet another advantage is the ability to reverse-engineer legacy components, such as for vintage cars, for which no data or drawings exist. It is possible not only to use this capability on parts machined in-house, with the opportunity to win new customers as a result, but to sell an inspection service to other manufacturers on a subcontract basis if there is spare capacity.
Glossary terms in this article
Related




Subscribers can use MFGAxis notes, saves and discussion tools with their innoNET account.


