



The right option: Medical Manufacturing
END USER: Southwest Greene International Inc., (760) 639-4960, www.greenegroup.com. CHALLENGE: Effectively measure small, complex medical parts.SOLUTION: A measurement system that combines vision and touch-probe inspection. SOLUTION PROVIDER: Hexagon Metrology Inc., (800) 274-9433, www.hexagonmetrology.us.
—————
END USER: Southwest Greene International Inc., (760) 639-4960, www.greenegroup.com. CHALLENGE: Effectively measure small, complex medical parts.SOLUTION: A measurement system that combines vision and touch-probe inspection. SOLUTION PROVIDER: Hexagon Metrology Inc., (800) 274-9433, www.hexagonmetrology.us.
—————
Southwest Greene International Inc. specializes in metal part fabrication and has grown a healthy medical manufacturing business. As the manufacturer began to expand its client base, however, new challenges arose with each contract.
“We did not have a piece of equipment that could measure small, complex medical parts effectively,” said Robert Golightly, manufacturing engineer at Southwest Greene, Oceanside, Calif. “Using our in-house manual tools, such as optical comparators, was time-consuming, and repeatability was questionable. We had to look for new options.”
One “new option” turned out to be a Brown & Sharpe Optiv Classic multiple-sensor coordinate measuring machine from Hexagon Metrology Inc., North Kingstown, R.I. The metrology platform combines vision and touch-probe inspection. Because it is fast, accurate and automatic, the CMM is particularly useful for quick coordinate checks on parts, part programming on or off the machine tool and reverse engineering of older tooling, according to Golightly.
Driving the CMM is a special “vision” edition of PC-DMIS dimensional metrology software from Wilcox Associates Inc., part of the Hexagon Group. The software integrates CAD into the measurement process and provides tools to develop, debug and execute measurement routines. Users can program inspection programs offline using CAD models, with accurate simulation of camera view—lighting and magnification parameters using the CADCamera feature—freeing the CMM for inspection. Because the software automatically extracts information from the CAD model, manual typing (a major source of programming errors) is greatly reduced.
Prior to coming to Southwest Greene, Golightly had used other software interfaces for metrology equipment. He finds the PC-DMIS program menu similar to the feature tree of Solidworks CAD software, which makes it easy to set up inspection programs. A Solidworks native file can be directly imported into PC-DMIS, as well as other standard CAD and data file formats.
“About 98 percent of my programs are completed in advance of the fixturing and parts, as I can go offline and program the inspection program directly off of the solid model,” Golightly said. “Once I receive the fixture and parts, I go back into the inspection routine and program a couple of move commands to clear the touch probe around features and other needed controls. With other programs I have used, you cannot do that. Some of our customers already use PC-DMIS too, which makes it convenient.”
Golightly noted that small medical parts and their tight tolerances are always an issue. Many makers of micromachined parts find themselves in a collective quandary. While they can produce those components efficiently, they are uncertain as to how to verify them. The multisensor CMM can precisely measure tiny features conventional CMMs cannot, according to Golightly.
A good example of a medical part produced by Southwest Greene is a 3 “-long × ½ “-wide cartridge housing for surgical staplers. This particular job requires the verification of 159 dimensions and is by far the most complex inspection program written to date by Southwest because it captures 130 data points in one setup. Data is acquired predominantly by touch probe, using 0.3mm and 0.5mm star probes, with some vision measurement. Each time a probe comes in contact with the part, it returns a measured point back to the inspection program.
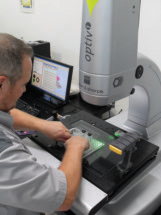
Courtesy of Hexagon Metrology
Robert Golightly, manufacturing engineer at Southwest Greene, uses the Brown & Sharpe Optiv Classic multisensor measurement system to inspect a medical part.
The key to measuring with the CMM is designing the part’s fixture to measure as much of “the print” as possible. “We design and produce our own fixturing, so operators can switch from part to part within a few minutes. By doing this custom fixturing, we leave room on the CMM to expand its usage for other measurement and inspection work,” Golightly said.
“We also utilize the CMM for in-process measuring on our 13-axis mill/turn machine,” he continued. “The operator can request specific measurements, so he can make offset adjustments to the machine. Inside the inspection program, I write and embed a smaller routine that will check those key features to optimize the process. During a machining cycle time, the operator can take a part to the CMM, run the inspection program, get his numbers and know if an adjustment is needed.”
For nearly every inspection routine created so far by Golightly, vision and touch-probe technologies have been used in tandem. That significantly reduces inspection cycle times. Properly inspecting the cartridge housing took nearly half a day on the previous system. On the Optiv, an inspection program was created to verify 139 coordinates and inspection took 17 minutes.
Golightly finds automation to be the biggest benefit of multisensor measurement systems and software. “With today’s technology, you don’t need a room full of highly paid, highly skilled people to perform measurements. You need one programmer who can conduct the gage study and quantify the inspection program. Then a machine operator can run the equipment from that point on.”
The entire process is automated with a step-by-step program displaying two buttons on the screen: execute and report. Execute initiates the inspection and toggles between the CAD view and live view of the part. Report sends the coordinate acquired data into a spreadsheet or a PDF file for review and distribution.
Glossary terms in this article
Related



Subscribers can use MFGAxis notes, saves and discussion tools with their innoNET account.


