



Seeing the light: CMM Inspection
Auto parts manufacturer Mann+Hummel reaps the benefits of optical scanning.
Auto parts manufacturer Mann+Hummel reaps the benefits of optical scanning.
Parts manufacturing thrives on innovation, and every so often new equipment is developed that revolutionizes production processes. When these changes are implemented, the enhanced efficiency reduces operating costs and increases profits. A prime example of this phenomenon has been the evolution of coordinate measurement.
Mann+Hummel USA Inc.’s operation in Portage, Mich., recently streamlined its coordinate measurement through new technology twice in 3 years. Historically, the operation relied on a coordinate measuring machine with tactile probes, which was prone to crashes and didn’t produce an adequate amount of data. Three years ago, the CMM was replaced by a Capture 3D SO4M white-light scanner. It provided more data, but it was a manual system, which required M+H to bring in outside help to run the scanning operation. That’s because manual scanning is a time-consuming process that requires parts to be moved and scanned multiple times to obtain the critical angles.
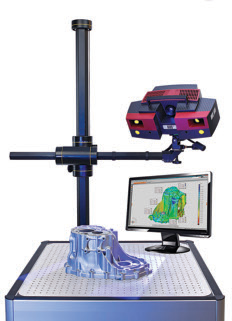
Courtesy of Mann+Hummel
Mann+Hummel uses the ATOS III Triple Scan to measure prototype parts. The resulting data is used to determine whether or not the parts meet specifications.
In January, however, M+H uncrated an ATOS III Triple Scan, which the company purchased from Capture 3D, Costa Mesa, Calif., a supplier of products for 3-D industrial measurement. The ATOS III is a high-resolution, noncontact, structured-light 3-D scanner that can be configured as a portable system or automated with a robotic arm.
The new scanner allowed M+H to take control of the measurement process. M+H Senior CMM Programmer Jeremy Comment estimates the process is now 300 percent more efficient and that the company saved about $212,000 in 6 months.
And M+H now uses the manual SO4M scanner at a different facility. With an increase in demand for automotive parts, the manual scanner was no longer viable for the Portage facility, Comment said. Many parts needed to be repositioned up to 50 times for 50 scans, depending on part size and level of detail required.
Enter the Digital Realm
M+H produces plastic injection-molded parts for the automotive industry. The parts range in size from 1 cu. in. to about 3 sq. ft. and 6 ” deep. Each part feature is digitized with structured-light triangulation.
In simplest terms, 3-D scanning measures the geometries of a physical part and brings it into the digital world. The data output is typically a “point cloud” represented in an STL (stereolithography) file format, which can be compared to a nominal CAD model or a previously recorded 3-D scan for inspection. After a part is scanned, CAD software can analyze the relationship between each point and triangulate the neighboring groups. These triangles create a polygonal mesh, which digitally represents the part’s 3-D surface profile.
This data is used throughout the design-to-manufacturing product life cycle for various applications, such as creating a CAD model, inspection analysis, reverse engineering, finite element analysis and rapid prototyping.
The ATOS III Triple Scan takes various volumetric scans, 360° of a part, to create an accurate 3-D model. Conversely, hand-held tools, CMMs, lasers and articulating arms measure in points or lines.
The ATOS III Triple Scan collects data by projecting a structured blue-light pattern onto the object. Two cameras on the sensor calculate the X, Y and Z coordinates for every pixel in the camera. The time it takes to collect data depends on the detail and size of the object, explained Marc Demarest, Detroit-based sales executive for Capture 3D, with about 10 to 30 minutes needed for objects ranging from the size of a cell phone to a car bumper.
M+H uses the scanner primarily to measure prototype parts and create specifications for molds. The resulting data is used to determine whether or not the parts meet specs. If out of spec, M+H can correct the mold prior to production.
Typically, M+H scans the parts during the initial production launch and then scans only a few, say, one in 3,000, according to Comment.
With the scanner, the company also measures the accuracy of the molds that produce the parts. Identifying problem molds and advising about corrections is a snap with optical scanning, which literally collects millions of data points.
According to Comment, the new scanner assists with morphing of nominal CAD models. After a part is scanned, the data collected is directly compared to its CAD model. The model represents 100 percent of the part, and morphing creates a displacement map to expose deviations, Comment noted. This information can then be used for mold corrections.
“It is similar to mirroring, except you are doing it three dimensionally over the entire part,” Comment said. This exposes the problem molds in production, which are corrected by third parties that specialize in that process. Outsourcing is necessary because during first-article inspection, nearly every mold needs some correction prior to production.
Once programmed, the ATOS III Triple Scan’s robotic arm maneuvers around an object to scan the critical angles. It remembers each angle and repeats the process every time.
Scan Preparation
One employee mans the automated ATOS III scanner, performing gage calibrations and prep work. The prep work includes spray painting the black parts with a flat-white primer. A black part requires a longer exposure time when scanning. This often creates hot spots on the image. The result is lost data. Painted parts are scrapped, but they scan faster and more accurately.
Prep work also includes randomly placing small targeting stickers, white dots with a black border, on the object’s surface. These targets are reference points for the scanner, which allows the computer to identify relationships between multiple positions. Therefore, the top of the part can always be distinguished from the bottom and the right side from the left.
Reducing manpower greatly contributes to the return on investment, but the payback may take 16 months instead of the initially anticipated 11, Comment pointed out. “It took us a little longer [than we thought it would] to get rolling. We had hoped the machine would actually scan parts without any prep work,” Comment said. “Everyone thought it was going to be ‘automatic’—just put the part on the table and hit a button. It didn’t quite work like that.”
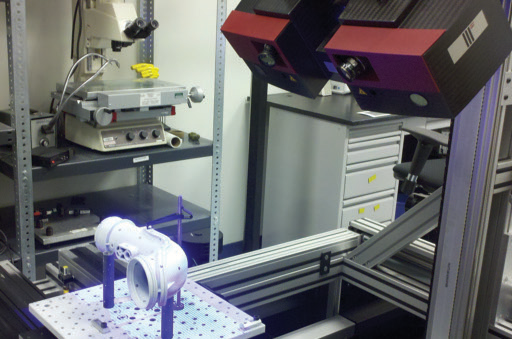
Courtesy of Capture 3D
The ATOS III Triple Scan is equipped with structured blue-light technology. The narrowband blue light enables precise measurements to be carried out independently of environmental lighting conditions.
The machine cost $330,000, but there were additional, unanticipated costs. For instance, the Polyworks scanning software was $14,000 and the CATIA CAD software was $56,000. Room modifications were required for doing the prep work, which cost $12,500. Comment also noted miscellaneous items were needed, such as a laptop computer and vibration isolation equipment. Therefore, the total cost was about $440,000.
CMM-B-Gone
Comment said he welcomes not working with a tactile CMM. “In our industry, where it is all plastics and everything shrinks and warps to weird sizes and shapes, we need the flexibility that is in the structured-light scanning to capture freeform surfaces. In plastic injection molding, the entire surface needs to be scanned because there are no simple, flat surfaces or perfectly round holes.”
With CMMs, end users are tied to an external reference frame, the machine coordinate space, the CAD coordinate space and the drawing coordinate space. All of these must be known and synced at the time of measurement. Any variation from the reference frame or spaces indicates an error and requires fine-tuning the programming or building error compensation into the system. Otherwise, the tactile probes make contact on the incorrect coordinates, which creates an inaccurate measurement.
This is not an issue with the ATOS III Triple Scan, according to Comment. “Once you get that big point cloud, it starts to really open up what you can do versus the old days with the CMM when you didn’t have enough points to do anything,” he said.
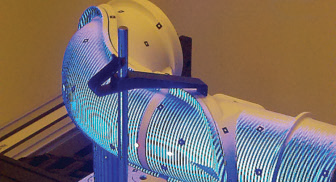
Courtesy of Mann+Hummel
The part shown earlier is being scanned here. Mann+Hummel’s new scanning process is 300 percent more efficient than the previous manual process and saved the company about $212,000 in 6 months through using the ATOS III Triple Scan to measure parts.
Optical systems have the ability to produce inspection reports using high-resolution 3-D images. As a result, engineers are inspecting portions of objects that otherwise would have been overlooked.
Demarest cited a turbine blade as an example. A tactile probe typically checks only cross sections along a fan blade because of the lengthy time required to collect data and only produces information on certain zones and nothing in between. With a high-resolution scanner, users can check the entire surface geometry because inspection points are literally a fraction of a millimeter apart.
“Nothing gets past the goalie,” Demarest said. “Also, an image is more easily perceived than coordinates collected by tactile CMMs. If a technician is observing the cross section of a component 1 ‘ from an end, he already knows which end it is because he has the entire part scan for reference. People process visual information faster than they do numbers and words.”
Out of Sight
Collecting information visually, however, is the biggest drawback of optical scanners. Cameras are limited by obstructions or undercuts, and light cannot effectively penetrate into deep holes for accurate readings. For these part features, a tactile probe would be a better match because it can reach into holes and around obstructions. Tactile probes also outperform optical scanners on sharp edges and zero-radius corners because probes will make impact, provided the part is positioned properly and the CMM is programmed correctly.
However, tactile probes are limited when measuring deformable materials, such as silicone, rubber and foam, according to Demarest. In these applications, readings can show deeper than the true surface due to the material’s tendency to deform.
Optical scanners encounter similar limitations when analyzing translucent objects and might assign data points that are partially through the object or overlook surfaces entirely. Reflective finishes, such as chrome, can be equally challenging as the projected light reflects, but this can be overcome by applying talcum powder or painting the surface. Similarly, parts covered in coolant or oil must be dried thoroughly before inspection. Having multiple cameras in a scanner, like in the ATOS III Triple Scan, helps manage glare because not every angle projects the same trajectory of glare.
Optical scanners also are limited by their fields of vision, which is overcome by quilting together multiple captures. With the right optical setup and large enough sensor-positioning system, entire airplanes may be scanned, according to Demarest. Multiple scanners can be added to speed the process. By changing lenses, their fields of view can be adjusted for extremely small or large objects.
“Optical scanning technology allowed us to see so much more data than when we were getting one point at a time,” Comment said. “It just wasn’t worth our time to program all of our parts on the CMM anymore.” CTE
About the Author: Adam Madison is a Chicagoland-based freelance writer and photographer. He can be reached at (219) 427-7647 or adam.madison@rocketmail.com.
Contributors
Capture 3D
(206) 387-0983
www.capture3d.com
Mann+Hummel USA Inc.
(269) 329-3900
www.mann-hummel.com/mhus
Glossary terms in this article
Related




Subscribers can use MFGAxis notes, saves and discussion tools with their innoNET account.


