



Set, Ready, Go: Tool Presetting
The price range for a new presetter is wide—units supplied by sources for this article range from $8,000 to $85,000 or more. But even a lower price model might be difficult for a shop to justify.
Courtesy of BIG Kaiser
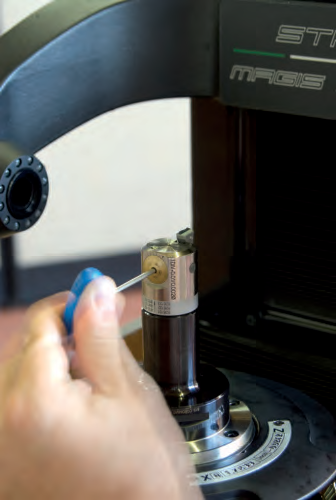
The Speroni Magis presetter’s edge detector feature allows an operator to “dial in” boring heads to specific diameters because the crosshairs move with the tool’s image.
Machine shops discover different uses for presetters.
“You can pay me now or pay me later.” That famous catchphrase from ads for Fram oil filters applies as well to tool presetters. Many shops are reluctant to purchase the devices because they don’t make chips, but offline tool setup can pay long-term dividends by reducing machine tool downtime compared to touching off tools on the machine or using an automatic tool measurement system in the machine.
The price range for a new presetter is wide—units supplied by sources for this article range from $8,000 to $85,000 or more. But even a lower price model might be difficult for a shop to justify. “It is hard for a shop to see the dollar savings because the presetter doesn’t make any parts,” said Joe Halik, engineering manager for Koma Precision Inc., East Windsor, Conn., the North American importer of Elbo Controlli presetters. “But you have to look at how much time you are wasting by measuring tools on the machine tool and from scrapped parts and operator error.”
Functions and Features
A presetter is primarily used to measure cutting tool length and diameter. Secondary functions include measuring nose radiuses and cutting edge angles and setting chamfers. They are also used to detect damaged or unusable cutting edges.
“We use it for setting our tool length offsets,” said a foreman for a Connecticut machine shop. “We do a lot of profile tools, such as form and port tools, and they have a lot of different angles and radiuses. And we use it for setting our boring bars. We set our diameters for the bore before we run the tool.”
The shop, which uses the Speroni Magis 400 presetter from BIG Kaiser Precision Tooling Inc., Hoffman Estates, Ill., makes aerospace parts and has about 30 employees and 15 machine tools.
Presetters can also calculate axial and radial tool runout, according to Koma Precision’s Halik. “If you are machining a part and all the sudden your surface finish is bad, you check the condition of the tool on the presetter,” he said. “It will show you if it is being caused by a high insert or if the tool is out of round.”
Manual and Automatic
Today’s presetters use video imaging to provide a live image of the cutting tool on a computer monitor. With the manual style, an operator moves the camera to the tool edge to be measured so the tool image appears on the monitor. The measuring software includes crosshairs that automatically snap to the tool edge—eliminating the need to move the tool image to a fixed set of crosshairs.
“All the operator has to do is put the tool setup in the spindle and move the camera to capture the tool,” said Hilary Schnirring, assistant product manager, tool measuring systems for BIG Kaiser. “Then he rotates the spindle to bring the image in focus, indicated on the screen with a color-coded bar. The camera is calibrated to the software, which automatically measures the maximum length and diameter of the tool. The software has an edge detector and it automatically snaps to that tool edge.”
Automatic presetters are CNC driven. The operator inserts the tool into the presetter and activates a macro program to move the camera to measure any type of tool. Matt Ricotta, Parsetter TMM product manager for Parlec Inc., Fairport, N.Y., said: “More complex tools, like form tools, might have several features you want to inspect. We can preprogram our presetters to inspect different features by just pressing a button. The operator doesn’t have to remember to move from one spot to the next or go to a certain mode at a certain point. The presetter does it automatically.”
Courtesy of Parlec
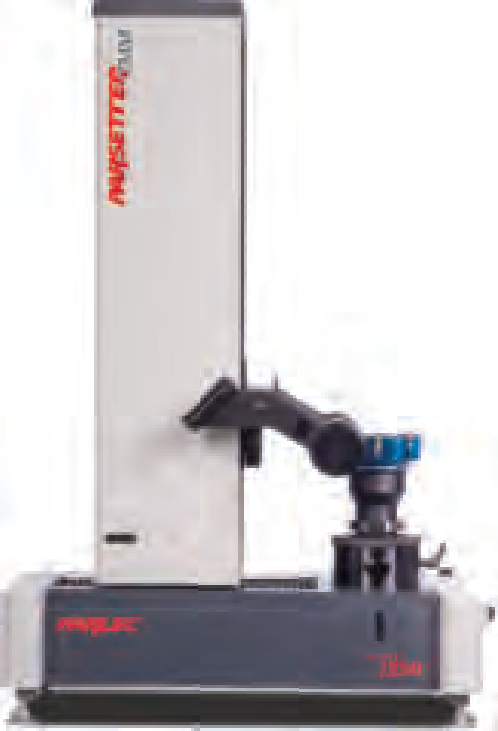
Parlec’s TMM1550 benchtop presetter can be used for basic tool measurement and advanced tool management applications.
Typically, presetters have a repeatable accuracy of ±2µm; some are repeatable to ±1µm. “When you talk about accuracy on a presetter, it is tricky,” Ricotta said. “Obviously, you want the presetter to be accurate but it is more important for it to be repeatable. More times than not, the machine tool is not necessarily accurate but it is very repeatable. When you start matching zero points (the origin of the coordinate system) to a machine tool, you start to lose your accuracy to the real-world coordinate system but you do gain accuracy to the machine tool.”
Different coordinate systems can be used so if an operator wants to measure a tool for machine No. 1, he can call up that set of zero points. For machine No. 2, he can call up that set of points.
Making Choices
When choosing a presetter, it’s important to understand that the measuring envelope cannot be expanded, for the most part (some models are expandable to a certain degree). The shop must know the maximum cutting tool length and diameter to be measured and buy a presetter to accommodate that size and any possible future sizes; there is no minimum tool size. “Our most common model can measure diameters up to 16 ” and lengths up to 24 “,” said BIG Kaiser’s Schnirring. “For most shops, that is more than adequate.”
Another consideration when selecting a presetter is the different tool shanks the shop uses. Presetter manufacturers offer optional adapters or interchangeable spindles to accommodate a variety of tool shanks. However, shops should be aware of the additional cost.
How the tool setup is held in the presetter is also a consideration. Basic models use gravity or a vacuum to hold the tool assembly in the spindle. Higher end presetters use a retention knob to clamp the tool.
Courtesy of Zoller
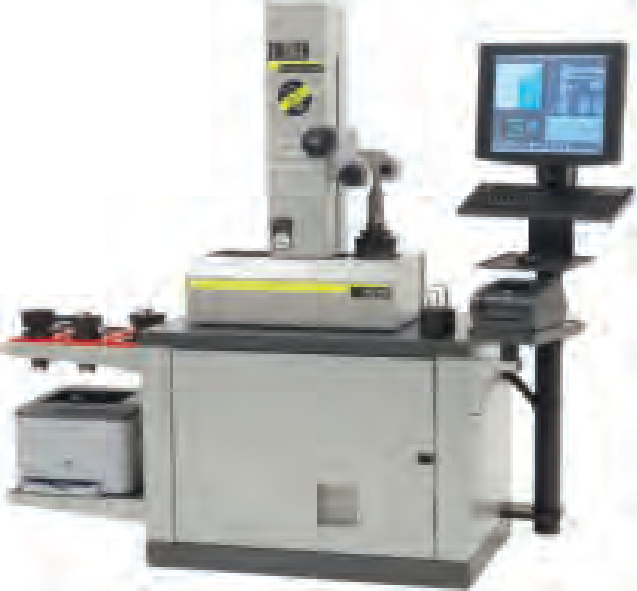
Zoller smile is an entry-level presetter for shops with a small number of tool changes. On this CNC model, standard parameters are measured automatically—length, diameter, radius and two angles.
Variation might occur when using a vacuum if there is dirt or oil on the toolholder, or if the operator hasn’t cleaned the spindle pot, according to Parlec’s Ricotta. “But most people are not holding microns. They are just trying to measure a tool within a couple of tenths. For tight-tolerance micron applications, retention knob clamping becomes very important. With our system, we put 900 lbs. of force on it, making it act a lot like the machine spindle.”
Some presetters are available with shrink-fit holding capability in addition to other methods and have a built-in induction heater. “For multispindle machines, the tools need to be shrunk into the toolholder with a guaranteed accuracy,” said Alexander Zoller, president/owner of Zoller Inc., Ann Arbor, Mich. “We guarantee a shrink-fit length of ±10µm when we shrink in the same tools in different holders. If you use a separate heating unit and want to try to shrink in a tool to an accuracy of ±10µm, it could take a half an hour. If you do it on a combined unit, it takes about 2 minutes.”
Data Answers
One of the main questions a shop needs to ask when choosing a presetter is what to do with the offset data. According to Zoller, three basic options exist. “First, you can print it on a label using a built-in label printer or computer connection,” he said.
The information can include tool ID number, pocket number, length, diameter, corner radius and two cutting edge angles, as well as the operator who measured the tool and the measurement time and date. The label eliminates the operator having to write down the offset numbers. However, the operator still manually types this data into the machine control, possibly causing “fat finger” errors.
Another option is to send the offset data to the machine tool. “The next best method is what we call post-processing,” said Parlec’s Ricotta. “This means you take a set of data from the presetter, create a file and send that file to the machine tool. The machine tool reads that file and populates the data in the machine control.”
Because most shops have networked machines or DNC-type systems that they already use to transfer part programs to the machine control, users might want to send data from the presetter via the network into the machine tool, Ricotta noted.
“Our productivity has increased significantly because of the elimination of hand keying offsets at the machine tools,” said Darrin Colbart, tooling tech, PHD Inc., Huntington, Ind. “We send the offsets directly to the machine tool using the network.”
Courtesy of BIG Kaiser
The Speroni Magis basic model presetter features retention knob clamping, unlike similar benchtop models that use gravity or a vacuum to hold the tool setup in the presetter spindle.
View print ads from this spread
Review the ads on this magazine spread to continue reading. Each ad takes two seconds; a two-page ad counts once.
Advertisers on this magazine spread
Print placements on this magazine spread
800.521.9520 | mscmetalworking.com
MILLING • HOLEMAKING
THREADING • INDEXABLE For over 60 years, Hertel has been providing the metalworking industry with unsurpassed value. Hertel cutting tools are ideal for general machining applications and come in a wide variety of styles and sizes. Available exclusively at MSC Industrial Supply Co.® IS #59.
MILLING • HOLEMAKING THREADING • INDEXABLE For over 60 years, Hertel has been providing the metalworking industry with unsurpassed value. Hertel cutting tools are ideal for general machining applications and come in a wide variety of styles and sizes. Available exclusively at MSC Industrial Supply Co.® 800.521.9520 | mscmetalworking.com
Visit 800.521.9520 | mscmetalworking.com View this placement in the issue recordPrint ads from this magazine
THREADING • INDEXABLE For over 60 years, Hertel has been providing the metalworking industry with unsurpassed value. Hertel cutting tools are ideal for general machining applications and come in a wide variety of styles and sizes. Available exclusively at MSC Industrial Supply Co.® IS #59.
MILLING • HOLEMAKING THREADING • INDEXABLE For over 60 years, Hertel has been providing the metalworking industry with unsurpassed value. Hertel cutting tools are ideal for general machining applications and come in a wide variety of styles and sizes. Available exclusively at MSC Industrial Supply Co.® 800.521.9520 | mscmetalworking.com
Continue reading
December 2011
PHD manufactures robotic components for automation. The Huntington facility has 20 CNC machines, employs 90 workers and uses a Zoller presetter. The average job package requires 30 tool assemblies, but some jobs require as many as 75. About 65,000 tools are run through the presetter annually.
Even though a presetter may have the ability to send the offset data to the machine, the shop still must sometimes type in the data. This is the case for a Tier 1 supplier to the aerospace industry located in Jackson, Miss., which has 600 employees, more than 200 machine tools and three presetters, including a Speroni Magis 400.
“Several machining centers usually share a presetter. Some have the ability to receive the offset data from the presetter automatically, and some don’t,” said Jeff Campbell, senior manufacturing engineer. “One instance where we can’t send the offsets automatically is in two separate Toyoda horizontal machining centers with high-capacity matrix tool magazines. These machines hold nearly 500 cutting tools each, and all of the tools stay in the machine, except when changing worn or broken tools.”
Campbell explained that the worn or broken tool is delivered automatically to the tool load station where the operator removes it. The operator measures the new tool on the presetter and prints out a label with the offset data. The tool is then returned to the machine where the operator manually inputs the data from the label to the machine.
“We do not interrupt the machine from running in any way when changing a cutting tool,” he said. “This would not be possible without the use of spare tools, broken tool detection, tool life management and, most importantly, a tool presetter.”
A third possibility is writing the offset data on an RFID chip that’s glued to the toolholder. The machine tool requires an RFID reader to read the data into the control. “The great thing about RFID chips is that you can correlate tool measurements with the number of cycles,” BIG Kaiser’s Schnirring said. “Analyzing this data allows you to track tool life and switch out the tool before it causes problems with part accuracy or surface finish.”
Data Documentation
Presetters also allow shops to document the results of the preset process and store them in databases. “If they have different jobs, they need to use a presetter to manage tool setup sheets,” Zoller said. “Every job is defined in a setup sheet and stored in a database. If the job comes back in 6 months, they can call up the part number and know which tools are needed.”
Some presetters can also generate a 2-D contour of the cutting tool. Those higher-end models download a DFX file of an intricate shape, enabling a user to use it as a template to compare a tool to the specific contour being machined, explained Koma Precision’s Halik. He added that the user can also record a DXF file of a tool profile on the presetter and send it to a CAD system to measure it against another file or to generate a file.
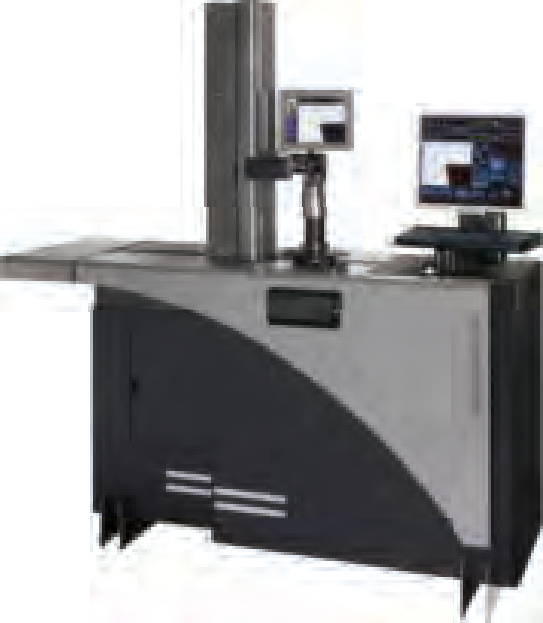
Courtesy of Koma Precision
The Elbo Controlli Amon Ra presetter converts tool data into CNC code for direct loading into the machine control and imports/exports DXF CAD profiles for comparison on a twin-screen camera.
“We use all the functionality of the presetter,” said Jeff Bradley, CNC machine shop supervisor for REGENCO LLC, West Allis, Wis., which repairs and remanufactures steam turbines, as well as produces parts for them. “We use it to measure length and diameter but also for checking the cutter profile against the DXF file. We use some special cutters and, when we get them, compare them to the DXF drawings of what we originally asked for the tools to look like.” The shop has 13 machines tools and about 15 employees in its CNC department, where it uses an Elbo Controlli Khyan presetter.
Data can be exported into programming or verification software as well, noted BIG Kaiser’s Schnirring. Mastercam can tell the presetter what tools need to be set up, and that data will be in the presetter database. “On the backend, we can interface with process simulation software, such as Vericut (from CG Tech),” she said. “You measure a tool and then generate a 3-D model and output that into Vericut, which makes sure it is going to run properly.”
Number of Setups
In general, shops that use multiple tool setups with a number of different tools and have infrequently repeating jobs should manually preset. “With the manual, which is what most shops buy, they just want to measure length and diameter,” said Parlec’s Ricotta. “A shop that does multiple setups and multiple changeovers typically uses a manual presetter because [they don’t need a] whole lot of data input.” The benefit of having a presetter in shops with a lot of changeover is, without it, the operator would have to touch off every single tool on the machine tool.
One example is the Tier 1 aerospace supplier in Jackson. “We use a lot of tool setups with all different types of tools,” Campbell said. “Automated measuring would not work as well for us because we aren’t doing the same thing over and over. We are a low-volume shop. A couple of hundred parts a year is high volume for us.”
Courtesy of Koma Precision
REGENCO uses the Elbo Controlli Khyan presetter on the shop floor where operators can do their own setups.
On the other hand, Orlick Industries Ltd., Hamilton, Ontario, is a high-volume parts maker with low tool changeover that nonetheless uses five manual presetters, including an entry-level Larth from Elbo Controlli. The company die casts and machines aluminum to make automotive parts. It has around 700 employees and 250 CNC machines.
The shop machines aluminum with carbide and diamond tools. “It is surprising how infrequent tool changes are because of that,” said Raymond Davies, machining coordinator, noting that a drill might last 15,000 holes. “The job is dedicated on a cell and it stays there, so tools are reset as they are used and come to the end of their life.”
Offset data is kept in a tool setup sheet for the particular job. “The offset numbers are already in the presetter, so we just set it to the needed length,” Davies said. “Nothing needs to go to the machine tool because it is already set for a tool that long. We need to make sure the tool is the same length for the next time it is changed as it was the last time.”
In general, though, an automatic presetter is a good choice for high-volume shops that frequently repeat the same job with the same tools. “High-production shops typically set up the same holder with the same tool, plus or minus a small tolerance, the same way every time,” said Parlec’s Ricotta. “They need an automatic presetter because they want the operator to come in, put a tool in the spindle, press a button and let the presetter measure the tool itself without human intervention.”
Presetters are effective whether a shop sets up tools in a centralized toolroom or on the shop floor. An enclosed design provides dust and coolant protection for sensitive presetter parts and makes the equipment easy to clean. In addition, presetters are usually made from thermally stable materials to prevent distortion.
The bottom line is what investing in a presetter can do for a shop in terms of productivity or improved operations. REGENCO’s Bradley said: “When it comes to trying to touch off to 0.0001 “, we decided we needed a better way than trying to touch off in the machine tool. We have noticed improvement in accuracy. We have fewer nonconforming parts coming off of our equipment. We were also looking at ways to try and speed up some of our setup times, and we’ve had a noticeable improvement in that area as well.” CTE
About the Author: Susan Woods is a contributing editor for CTE. Contact her at (224) 225-6120 or by e-mail at susan@jwr.com.
Contributors
BIG Kaiser Precision Tooling Inc.
(888) 866-5776
www.bigkaiser.com
Koma Precision Inc.
(800) 249-5662
www.komaprecision.com
Orlick Industries Ltd.
(905) 544-1997
www.orlick.on.ca
Parlec Inc.
(800) TOOL-USA
www.parlec.com
PHD Inc.
(800) 624-8511
www.phdinc.com
REGENCO LLC
(414) 475-2800
www.regencoservices.com
Zoller Inc.
(734) 332-4851
www.zoller-usa.com
Glossary terms in this article
Related




Subscribers can use MFGAxis notes, saves and discussion tools with their innoNET account.


