



Simplifying micromeasurement: General Industry Coverage
END USER: Rohde & Schwarz, (888) 837-8772, www.rohde-schwarz.us. CHALLENGE: Simplify and speed up measurement of micro parts and features. SOLUTION: Optical 3-D measurement system that employs focus-variation technology.
————-
END USER: Rohde & Schwarz, (888) 837-8772, www.rohde-schwarz.us. CHALLENGE: Simplify and speed up measurement of micro parts and features. SOLUTION: Optical 3-D measurement system that employs focus-variation technology. SOLUTION PROVIDER: Alicona Imaging GmbH, (630) 372-9900, www.alicona.com
—————
Rohde & Schwarz, a global supplier of electronic test and measurement equipment based in Munich, Germany, sees quality assurance as not only a step in the production process, but as a way to add value. By using a simpler and more reliable measurement strategy, the company felt it could increase productivity and reduce production costs.
To help accomplish this, Rohde & Schwarz has standardized on a single measurement system: the InfiniteFocus high-resolution optical 3-D measurement system from Alicona Imaging GmbH, Graz, Austria. Rohde & Schwarz uses the optical system to measure the mechanical components it produces for its devices and the tools to make some of those components.
Rohde & Schwarz supplies its equipment to companies involved in wireless communications, including broadcast networks, mobile phone manufacturers and electronics manufacturers.
“To maintain our stringent quality standards, we manufacture our own value-added components,” said Gerhard Kokott, head of the quality management team at Rohde & Schwarz’s manufacturing plant in Teisnach, Germany. “We use InfiniteFocus to measure our complete spectrum of parts, from printed circuit boards to tool-and-die components to turned and milled parts. After using it for less than 1 year, we have increased process reliability, optimized production processes, reduced production costs and improved work flows.”
Rohde & Schwarz is using one InfiniteFocus system at its Teisnach plant and is planning to purchase another system for a manufacturing plant in Munich.
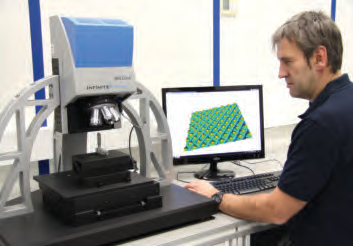
All images courtesy of Rohde & Schwarz
A QC technician using Alicona’s InfiniteFocus system at Rohde & Schwarz’s Teisnach plant.
InfiniteFocus combines the functions of a micro coordinate measurement machine with those of a surface measurement device, allowing users to measure form and roughness with the same system. The system achieves a vertical resolution down to 10nm, even across a large vertical scan range, according to Alicona.
The InfiniteFocus system measures complex geometries in formed and machined surfaces. The system employs a novel illumination technology to automatically adjust to different surface properties. It can measure a range of materials, including compound and coated materials. The 3-D measurement system also employs focus-variation technology, using the small depth of focus of an optical system to extract depth information.
Rohde & Schwarz’s Teisnach plant uses InfiniteFocus to measure:
n printed circuit boards and photo masks,
n drilled holes,
n galvanized and sputtered surfaces,
n calibration disks,
n Teflon-coated surfaces,
n nozzles for sheet metal processing,
n tool and die components,
n machined parts, including burr identification, and
n component surface roughness.
One of the manufacturing processes Rohde & Schwarz uses involves forming miniature switches (used for calibration standards in electronic measurement devices) from sheet metal. A defined relief, in a waffle pattern, is engraved onto the sheet metal surface with a stamping die to ensure the switches have reliable mechanical contacts.
“We manufacture the stamping dies used in the forming process by micromilling a pyramid-shaped structure with a total area of 70µm × 70µm and a height of 35µm into the tool surface,” Kokott said. “We cannot access or accurately measure the area with a tactile probe.”
The 3-D optical system provides an exact measurement of the stamping die’s form. “We verify the distance between the individual features by measuring peaks and valleys,” he said. “We also measure the angles of features and determine if they are properly partitioned.” In addition, InfiniteFocus is used as a QC device to randomly measure the machined sheet metal.
Ensuring the die will release properly is the key to the measurement process, Kokott said. “We’ve optimized this process and are now able to measure within microns in high resolution and with high repeatability. We can get the dies into production much faster than before.”
The InfiniteFocus system used by the Teisnach plant includes the optional Real3D rotation unit, which enables 360° form measurement. Using this and other system features, including automatic comparison between target geometry and CAD data and accurate measurement of geometries such as clearance and concentricity tolerance, Rohde & Schwarz can produce components faster and with greater accuracy.
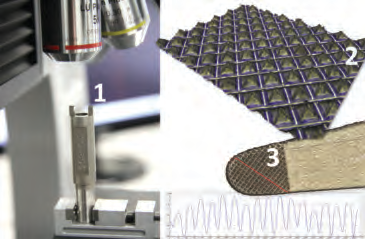
Among other applications, Rohde & Schwarz measures its stamping tools with the InfiniteFocus system (1) to determine tool geometry (2) for release characteristics. After the tool is used, the stamped workpiece (3), with an embossed relief structure, is also verified.
At Rohde & Schwarz, some of the most popular features of the system are its short measurement times, simple handling, comprehensive documentation features and intuitive data handling.
“In the past, part qualification has been possible only by taking extensive measurements using several devices, a process that required repeated rechecking,” Kokott said. “Now, getting process verification is simple because one device delivers all relevant surface parameters. Roughness and form no longer have to be measured with two separate systems.”
Many parts have steep flanks that include incisions, or indentations. InfiniteFocus can measure these indentations, according to Kokott. He added that the system can measure the surface quality of parts made from several different materials or coatings.
Kokott said: “We electroplate many of our components with gold or silver, which create different reflections. We also treat part surfaces using mechanical, chemical or galvanic means. Even with these difficult-to-measure surfaces, we can achieve precise results with the InfiniteFocus system. We can even measure painted components to verify whether they have a coarse-, medium- or fine-grain structure.”
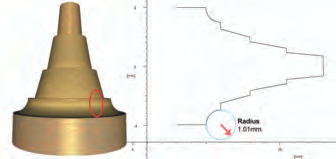
Rohde & Schwarz produces parts with complex forms and steep flanks, such as this one, at its manufacturing plant in Teisnach, Germany.
According to Rohde & Schwarz, about half of all mobile phones produced globally are tested using its devices. To increase its market share, device reliability must continue to improve, according to Karl Stockbauer, head of test equipment manufacturing for Rohde & Schwarz.
3-D optical measurement is a key enabling technology for micromanufacturing. “InfiniteFocus displays the real topography of a surface,” Stockbauer said. “Knowledge of the smallest dimensions, height steps, form deviations and surface roughness has allowed us to optimize our manufacturing processes.”
Glossary terms in this article
Related




Subscribers can use MFGAxis notes, saves and discussion tools with their innoNET account.


