Skip to content
Operation / Process

Inspection & Quality

Optional: narrow results to one content type.
Select one or more.
Select one or more.
Select one or more.
Reset

Latest in Inspection & Quality

TurnCheck Family of Shaft Measuring Systems
Product May 9, 2018
TurnCheck Family of Shaft Measuring Systems
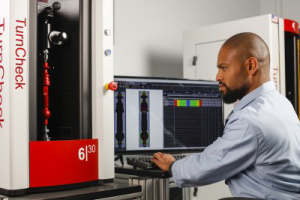
QVI (Quality Vision International) announces its newest precision optical instruments for measuring shafts and other cylindrical parts – QVI TurnCheck. QVI TurnCheck systems address the major sources of measurement uncertainty found in shaft measurement today, by focusing on advanced optics, thermal stability and ease of use.
URI capstone project facilitates hands-on learning for engineering students
News May 8, 2018
URI capstone project facilitates hands-on learning for engineering students
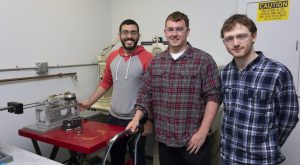
Mahr Inc. has partnered with the University of Rhode Island's (URI) engineering department to offer students the opportunity to work on real-world engineering and manufacturing problems. As part of the URI capstone project, students in their senior year are selected to take part in a year-long capstone project focused on automation of submicron precision finishing of ring gages.
KM-1207 Benchtop Dot Peen Marker
Product April 30, 2018
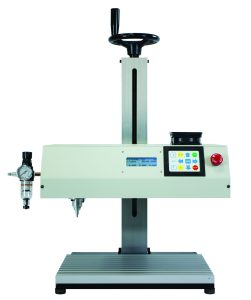
KM-1207 Benchtop Dot Peen Marker
Kwik Mark Inc. offers the KM-1207 benchtop dot peen marker, with a large 12" x 7" marking area to suit most industrial marking applications. It can engrave on materials ranging from hardened tool steels to delicate plastics.
Motorized Digital Test Frames
Product April 12, 2018
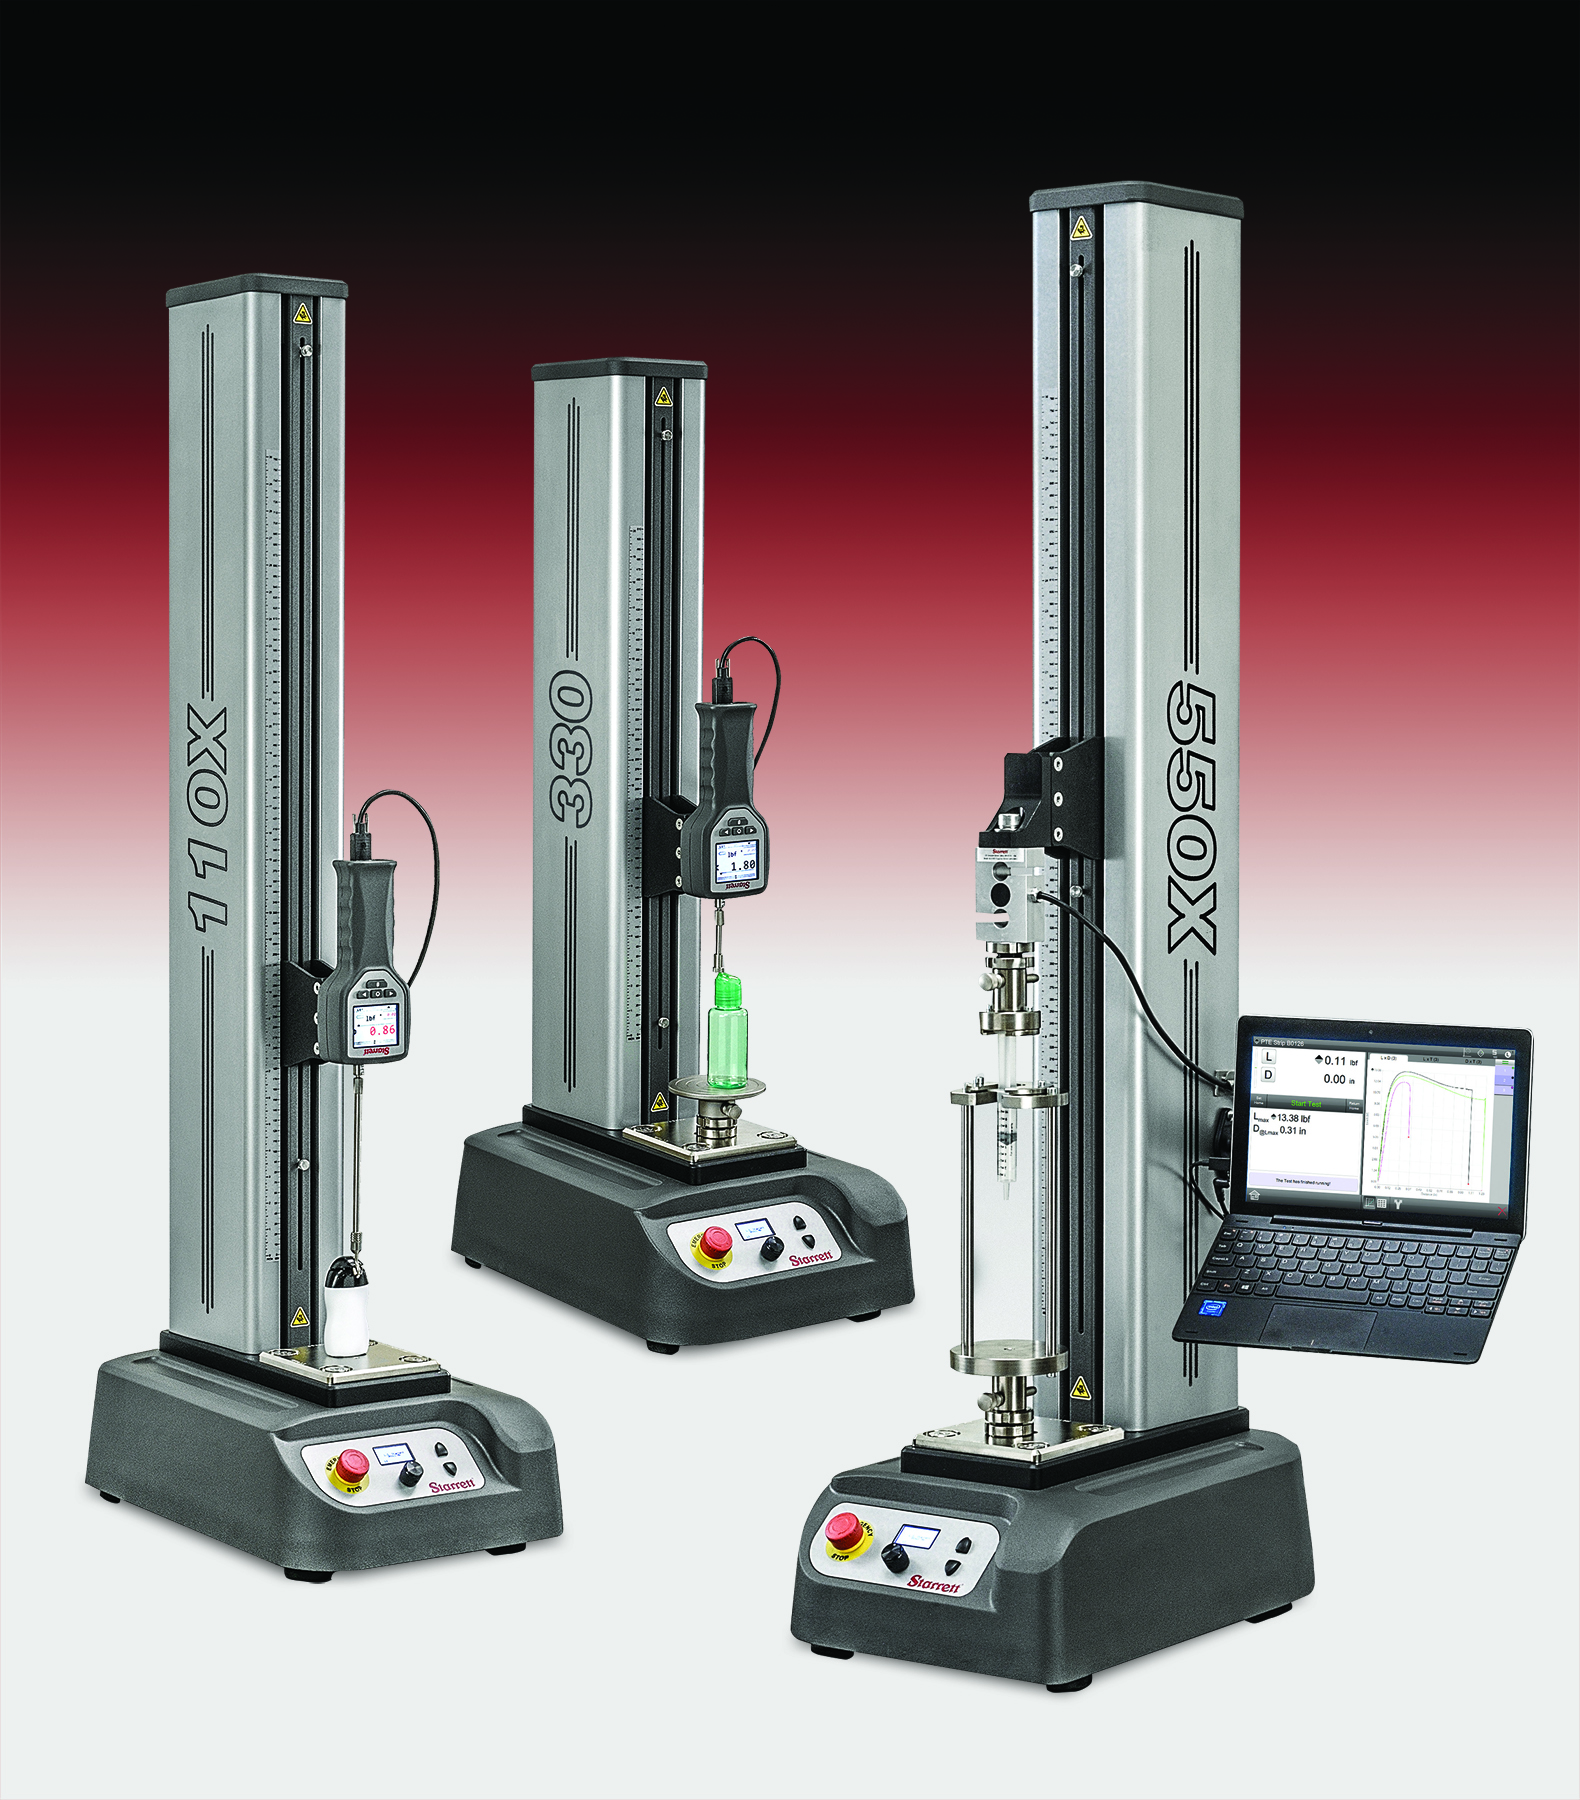
Motorized Digital Test Frames
The L.S. Starrett Co. has introduced a series of Motorized Digital Test Frames for performing a range of basic, high volume in-situ lean manufacturing force testing applications including tension, compression, flexural cyclic, shear and friction. The Starrett FMM Digital Force Testers are part of the new Starrett L1 Line of entry level computer-based force measurement solutions.
OPTIMAR 100 With Image Processing
Product April 12, 2018
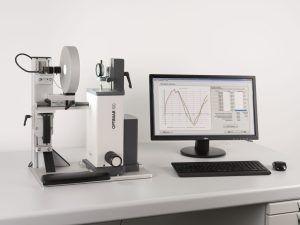
OPTIMAR 100 With Image Processing
Mahr Inc. announced that it has expanded its OPTIMAR 100, which is for testing dial and digital indicators, test indicators and dial comparators, with image processing for the automated testing of measuring equipment. A new upgrade kit now makes working with the measuring instrument safer and faster: a camera automatically records the indicated values of the test indicators and forwards them to a software for processing.
Brankamp CMS-02 System for Collision Monitoring
Product March 15, 2018
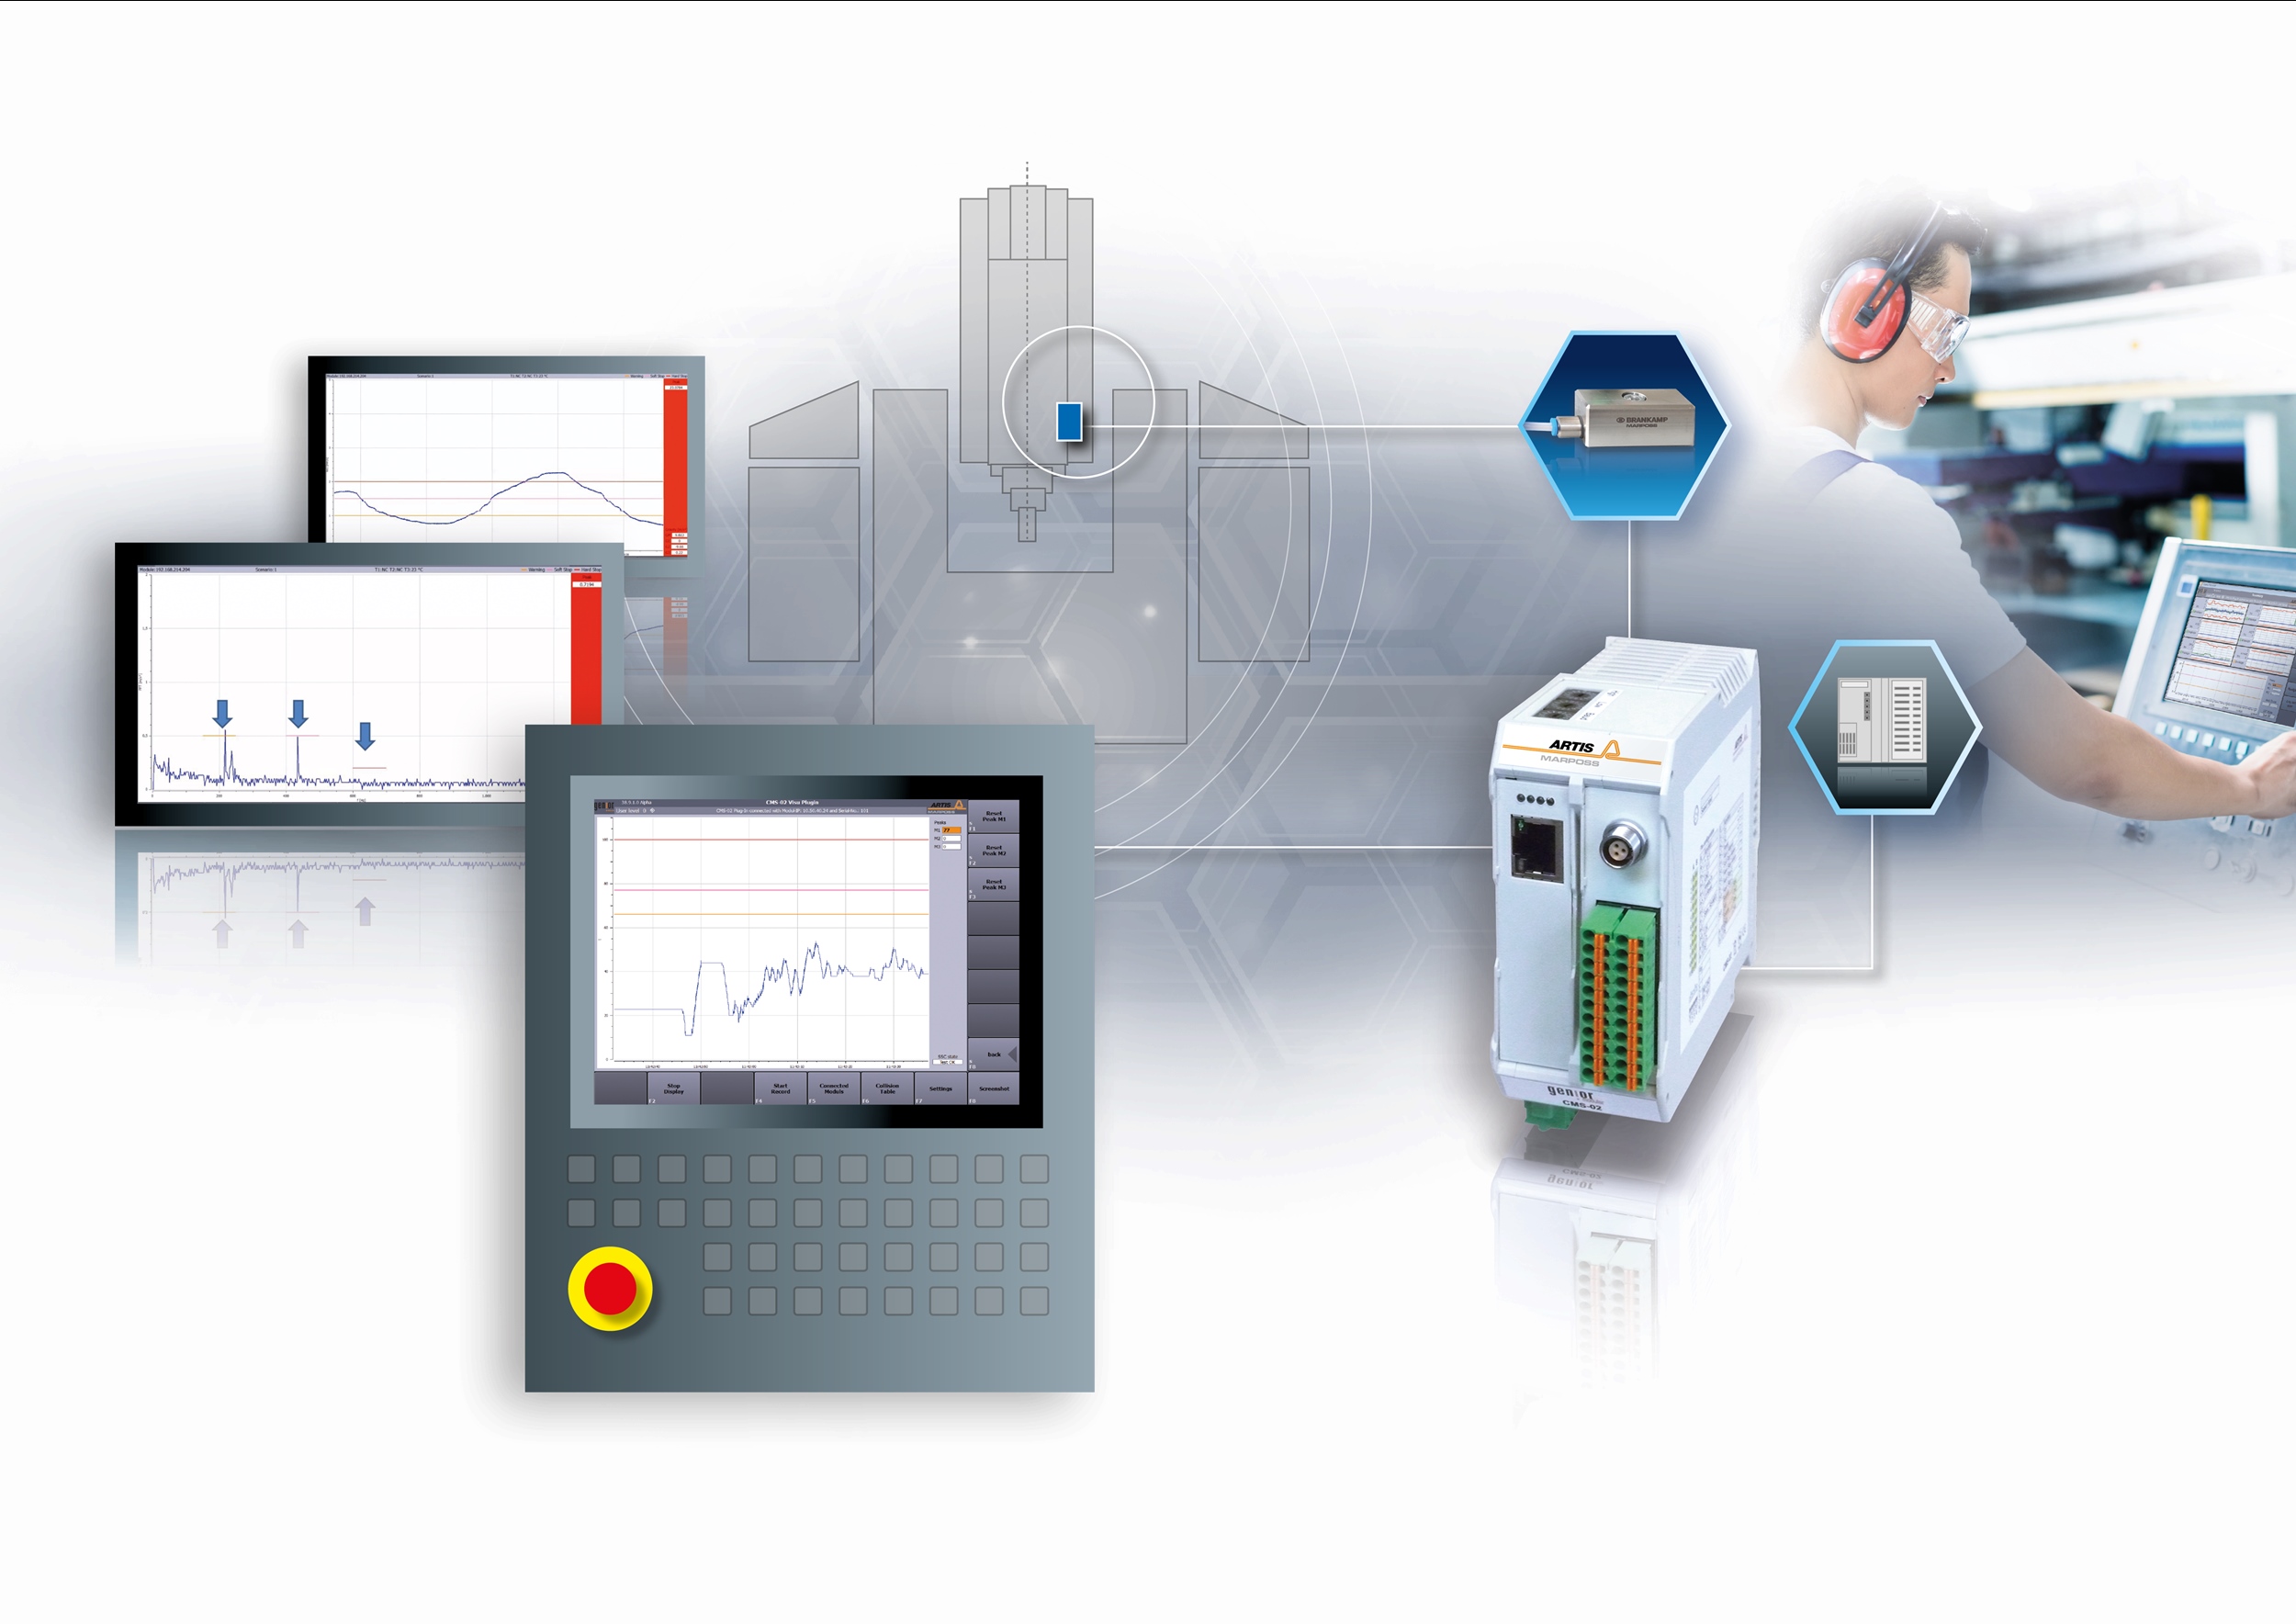
Brankamp CMS-02 System for Collision Monitoring
Marposs Corp. has announced the availability of its new Brankamp CMS-02 stand-alone system for collision monitoring and crash damage mitigation in machine tools. The system employs a ceramic strain sensor to detect irregularities in the production process by measuring elastic deformation in the range of 0.1 microns, and both slow and dynamically increasing forces which have damage potential.
781BXT and 770BXT AccuBore Electronic Bore Gages
Product March 14, 2018
781BXT and 770BXT AccuBore Electronic Bore Gages
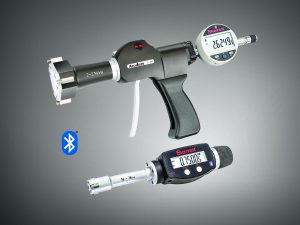
The L.S. Starrett Co. has introduced two new Bluetooth-enabled series of electronic digital bore gages with a range of accuracy and convenience features for increasing measurement throughput when inspecting internal hole dimensions.
EVO Cam ll Digital Microscope
Product March 12, 2018
EVO Cam ll Digital Microscope
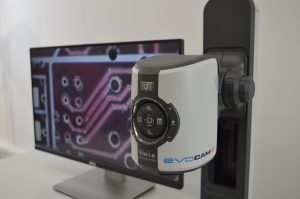
Vision Engineering Inc. announces the EVO Cam ll, a digital microscope designed with new features to improve image quality and enhance user productivity.
Radial Loc-N-Load Plate
Product March 5, 2018
Radial Loc-N-Load Plate
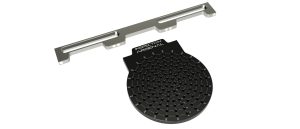
Phillips Precision's Products Div. announces its new Radial Loc-N-Load Plate as part of the Inspection Arsenal LEAN, Quick-Swap inspection fixture system. The Radial Loc-N-Load plate is 8 inches in diameter, 1/2"-thick black hard anodized aluminum with ¼-20 threaded holes.
MiCAT Planner v1.5
Product February 23, 2018
MiCAT Planner v1.5
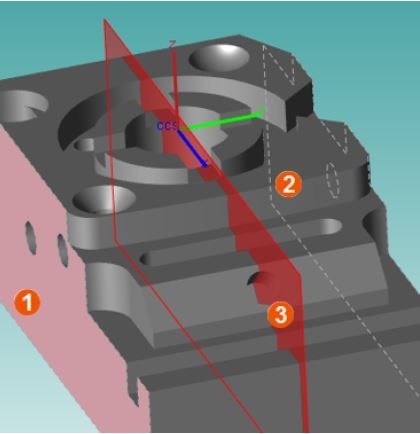
Mitutoyo America Corp. announces the release of MiCAT Planner v1.5 for the company's coordinate measuring machines. In as little as one click, MiCAT Planner automates the generation of measurement programs based on CAD models containing geometric dimensioning and tolerancing (GD&T) information, as well as dimensional measuring equipment (DME).
SFP2 Surface Finish Measurement Probe
Product February 21, 2018
SFP2 Surface Finish Measurement Probe
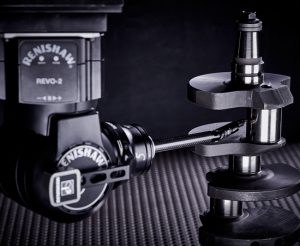
Renishaw announces the SFP2 – a new, improved surface finish measurement probe – for use with its REVO 5-axis measurement system on CMMs. The SFP2 probe increases the surface finish measurement ability of the REVO system, which offers a multisensor capability providing touch-trigger, high-speed tactile scanning and noncontact vision measurement on a single CMM.
Measuring straightness in small metal parts
News February 20, 2018
Measuring straightness in small metal parts
When seeking straightness, as well as parallelism, perpendicular end cuts and other important geometric dimensioning and tolerancing features, the goals at Metal Cutting Corp. are cost-effectiveness and high-quality, tight-tolerance parts. To that end, the company finds that using qualitative test methods for straightness and other features consistently helps keep production costs under control while delivering the results that customers need.

Keep exploring

1 … 39 40 41 42 43 … 95