

Skip to content
Product Category

Inspection & Metrology Equipment

Optional: narrow results to one content type.
Select one or more.
Select one or more.
Select one or more.
Reset

Latest in Inspection & Metrology Equipment

649 Series
Product March 1, 2010
649 Series
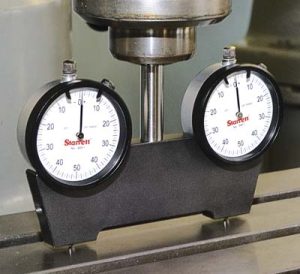
The L.S. Starrett Company has introduced its patented 649 Series Spindle Square for tramming the head of a vertical milling machine.
TESASTAR
Product March 1, 2010
TESASTAR
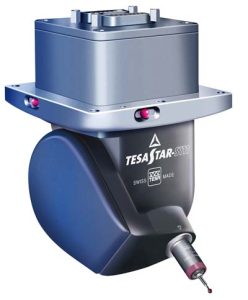
Hexagon Metrology Inc. announced the immediate availability of new versions of the TESASTAR-m and TESASTAR-sm motorized probe heads for Brown & Sharpe and Sheffield branded coordinate measuring machines shipped from the North Kingstown, R.I., factory.
ACCURA
Product May 1, 2009
ACCURA
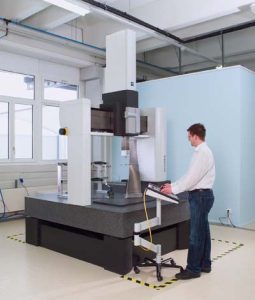
ystematically implementing customer requests was the main challenge in the development of the new ACCURA coordinate measuring machine from Carl Zeiss IMT Corp.
Absolute Zero: General Industry Coverage
Article December 1, 1997 Steve Pike
Absolute Zero: General Industry Coverage
When digital calipers that did not have to be zeroed before each measurement were introduced, they represented a significant advancement in electronic gaging. This article explains the technology behind these absolute-reading instruments and how they are used to make typical shop-floor measurements.

1 … 90 91 92