



Breaking the beam: Tool Presetting
The benefits of performing tool breakage detection with a noncontact, laser-mounted monitoring system.
View print ads from this spread
Review the ads on this magazine spread to continue reading. Each ad takes two seconds; a two-page ad counts once.
Advertisers on this magazine spread
Print placements on this magazine spread
Abrasive Tech
Aces.
Play your cards right. The stakes are higher than ever in today's business environment. Fortunately, the experts at Abrasive Technology can keep you from getting lost in the shuffle. Call or visit the web address below for more information about our finely crafted superabrasive products. With Abrasive Technology, you'll feel like the deck is stacked in your favor
Aces. Play your cards right. The stakes are higher than ever in today's business environment. Fortunately, the experts at Abrasive Technology can keep you from getting lost in the shuffle. Call or visit the web address below for more information about our finely crafted superabrasive products. With Abrasive Technology, you'll feel like the deck is stacked in your favor. GRIND SHARPEN POLISH DRILL IS #1 www.abrasive-tech.com/aces 800.964.8324
Visit Abrasive Tech View this placement in the issue recordPrint ads from this magazine
Play your cards right. The stakes are higher than ever in today's business environment. Fortunately, the experts at Abrasive Technology can keep you from getting lost in the shuffle. Call or visit the web address below for more information about our finely crafted superabrasive products. With Abrasive Technology, you'll feel like the deck is stacked in your favor
Aces. Play your cards right. The stakes are higher than ever in today's business environment. Fortunately, the experts at Abrasive Technology can keep you from getting lost in the shuffle. Call or visit the web address below for more information about our finely crafted superabrasive products. With Abrasive Technology, you'll feel like the deck is stacked in your favor. GRIND SHARPEN POLISH DRILL IS #1 www.abrasive-tech.com/aces 800.964.8324
Continue reading
April 2010
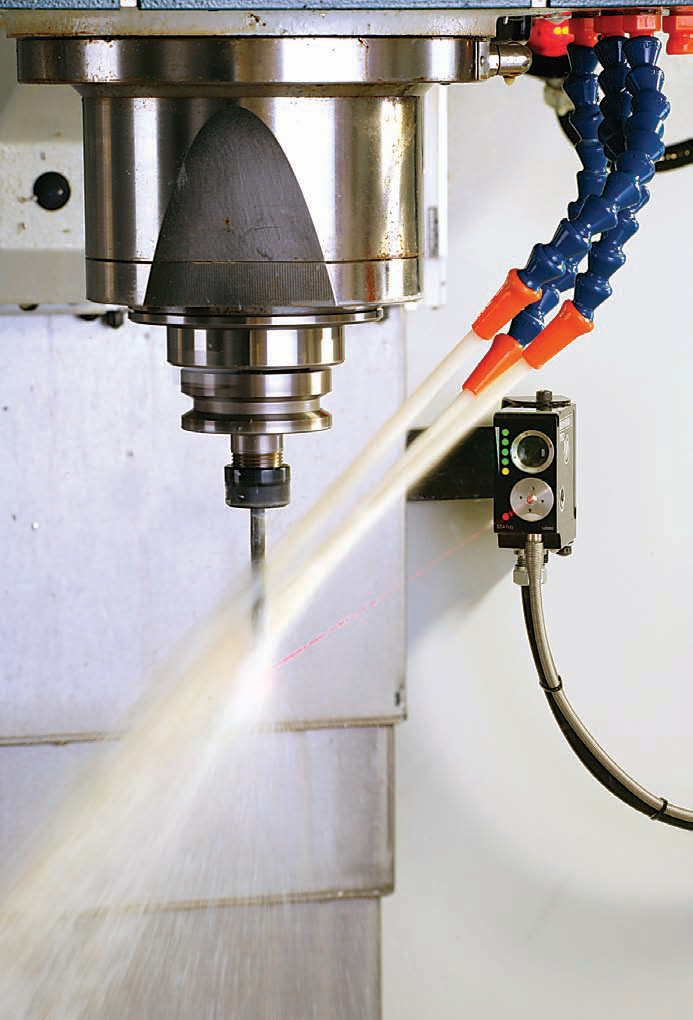
Courtesy of Renishaw
Renishaw’s TRS2 laser system (above) is for detecting broken tools as small as 0.008 ” in diameter.
The benefits of performing tool breakage detection with a noncontact, laser-based monitoring system.
While laser-based monitoring can be used for different functions in machining, many shops use it just for one: detecting tool breakage. These noncontact, laser-based tool monitoring and measurement systems can also be used to preset unknown tools, measure tool length and diameter, compensate for tool wear, verify cutting edge profile integrity, compensate for machine axis thermal drift, determine if an indexable tool has the proper number of inserts and that they are seated properly and identify tools.
However, a large percentage of end users of “full-blown” laser measurement systems still just want tool breakage detection, according to Dave Bozich, business manager for metrology equipment manufacturer Renishaw Inc., Hoffman Estates, Ill. “When lasers grew in popularity, the feedback from customers was, ‘Hey, all I’m doing is broken tool detection,’ ” he said. “That’s when the light bulb went on and we said, ‘We ought to make just a broken tool detection system.’ “
Renishaw then introduced a device for detecting breakage in tools as small as 0.008 ” in diameter. Having a noncontact method for microtool breakage detection is advantageous because contacting those fragile tools with a physical probe can damage or break them.
Unlike conventional laser tool measurement systems, the latest-generation TRS2 broken tool detector is a single-sided laser that uses a tool’s reflective properties to determine if the tool is intact or not. “The laser detector sees light and dark pulses,” Bozich explained. “As the tool spins, we basically take a digital snapshot, or signature, of that tool and we’re able to determine if the tool is there or not.”
Dark tool coatings want to absorb light rather than reflect it and used to pose a problem when performing tool breakage detection, but new software and algorithms effectively overcame that issue, according to Bozich. He noted that drills, taps, endmills and reamers are the types of tools commonly detected for breakage, and the process is quick. “We shoot for doing broken tool detection in 1 second,” he said, adding that more time may be required, depending on the coating, tool diameter and distance from the tool to device. The device detects tools up to 2 meters away.
The TRS2 is fully sealed to allow it to function in a coolant-laden environment, but Bozich noted that Renishaw also offers a device sealed only for dust protection. The NCPCB can set tools as small as 0.004 ” in diameter and detect broken drills as small as 0.003 ” for the printed circuit board industry, which performs dry machining exclusively. “That’s a very different application, and, unfortunately, this technology does not lend itself to a machining center,” he said.
Nonfocused Beams
Although the company’s lasers are collimated, or not focused, to provide the same metrology performance over the entire length of the laser beam, Renishaw tunes the electronics and optics to provide the maximum light performance at a distance the company determined most broken tool detection occurs, according to Bozich.
TPS International Inc. also plans to offer tool breakage detection systems with a nonfocused laser beam. When the Sussex, Wis.-based company’s positive-contact, swing-type sensors are not appropriate for tool breakage monitoring, TPS will offer LS-2 laser detection systems from Nordmann GmbH & Co. KG, Hürth, Germany. “The nonfocused laser beam enables you to detect tool breakage without having to worry about coolant mist or cleaning the lens,” said Guido Brusa, president of TPS.
The noncontact system includes an emitter, or sending unit, and a receiver, which are typically 1 ” to 3 ” apart. The system evaluates the shadow created by the tool as it passes between the emitter and receiver, Brusa explained. The $2,000 system is only used for tool breakage detection and not tool setting.
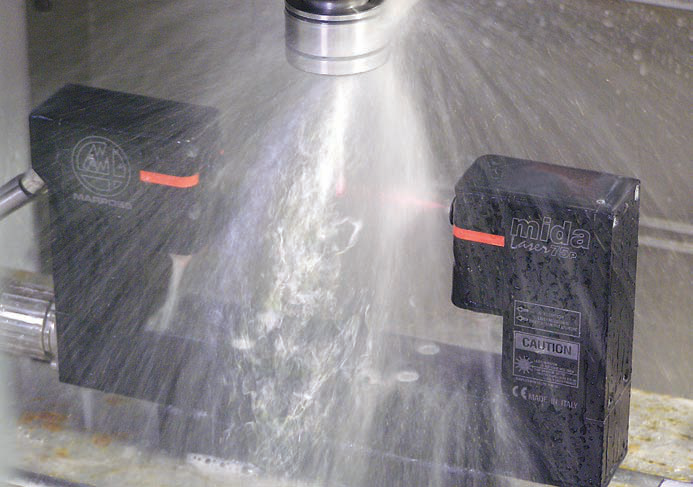
Courtesy of Marposs
The Mida Laser 75P noncontact tool setting laser from Marposs is capable of distinguishing between tool edges and coolant.
The LS-2 can detect broken tools as small as 0.02 ” in diameter, and breakage detection usually isn’t needed for tools larger than a ¼ “. “You would not check any kind of indexable-insert tooling with this system,” Brusa said.
Although a tool to be checked for breakage may be on its way to or from the toolchanger, the process still consumes about a second and adds to cycle time, so the end user must determine which tools are critical enough to require breakage detection. “You don’t want to do that to every tool unless they are all critical,” Brusa said.
The definition of a critical tool depends on the application. “When you get into aerospace, moldmaking and micromachining, they want to check every tool,” said Sharad Mundra, Mida product manager for Marposs Corp., Auburn Hills, Mich. “When you get into automotive, they don’t.”
For the latter, auto part manufacturers may check a tool once every 20 parts because historically they know expected tool life and don’t want to consume too much cycle time in such a high-production environment. “We have products at GM and Ford where they have a big issue with time requirements,” Mundra said, adding that the automakers just use a laser system for tool breakage detection and the device is mounted on the path of the toolchanger. “That means when the tool is going for a change, it automatically passes through the beam and they detect whether the tool is there or not before a tool change occurs. There is no time lost.”
Marposs manufactures programmable laser tool verification and breakage control systems that are available with a collimated or focused laser beam. It recently introduced the TBD (Tool Breakage Detector). The TBD device has the emitter and receiver built into one unit and sends a laser beam in one direction to look for a reflection off of a tool and determine if the tool is present or not.
Mundra noted that in a standard laser, a focused beam measures from 60μm to 125μm in diameter and can work up to 2 meters from the tool, whereas a collimated beam is 1mm and functions up to 15 meters. A focused beam, however, is needed for measuring tools as small as 0.0008 “, and collimated lasers are suitable for a minimum size of about 0.03 “, according to Mundra. “A focused beam also reduces inaccuracies between tool-to-tool measurements,” he said.
When a broken tool is detected—whether the entire tool or just its tip is missing—two scenarios are possible, according to Mundra. An alarm is triggered and the machine is stopped, or a variable is set up and machining continues lights-out using redundant tooling.
“Unattended operation is really what is going to make it viable or not,” Brusa said about laser-based tool breakage detection.
In Focus
Instead of offering tool monitoring systems with collimated laser beams, Blum LMT Inc., Erlanger, Ky., provides systems with focused beams. “That makes a huge difference in how accurately you pick up geometries of tools,” said John Sherrick, the company’s national sales manager.
Blum offers the LaserControl EC for tool breakage detection only and the LaserControl NT for tool setting, measuring and breakage detection. In addition, the company’s NT-H is a hybrid system that adds a contact probe to the noncontact laser system, enabling a user to check tools radially, axially and parallel to the beam with the contract probe.
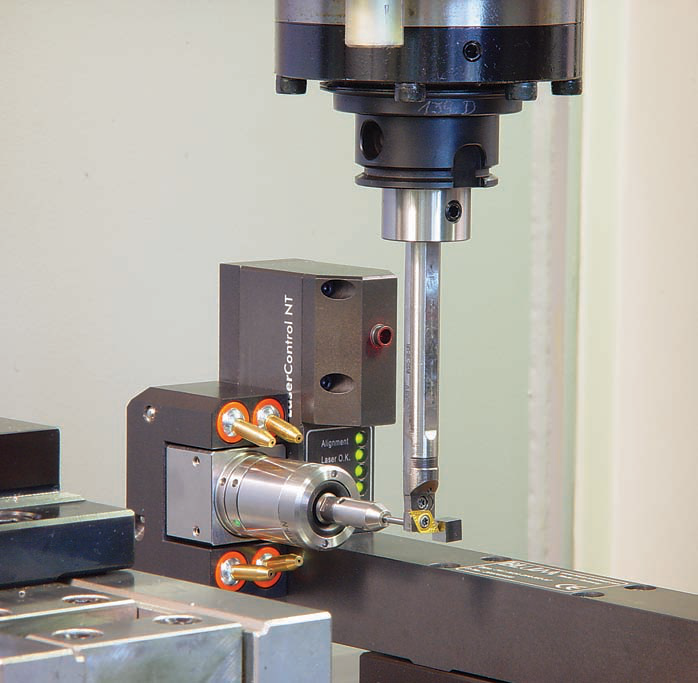
Courtesy of Blum LMT
Blum’s NT-H hybrid laser system has a contract probe parallel with the laser beam to accurately measure static tools.
Sherrick also described the shark360 spindle probe for the NT-H 3D system. “This probe mounts to the side of the laser and it has a gear coupling built in so the torsional deflection of the stylus does not affect the absolute accuracy,” he said. “We have been putting these particular types of laser systems in mill/turn machines, so you can measure a rotating tool with the noncontact system and then take your static lathe tool that’s mounted to the turret and measure it with this probe.”
However, a noncontact laser system doesn’t necessarily require a contact probe to monitor static tools. “We have patented software for scanning a tool in X and Z, so a nonrotating tool can be scanned with a laser beam,” said Marposs’ Mundra.
Sherrick concurred that a laser system can measure a lathe tool, but it requires considerable cycle time because a user has to datum the tool and generate a point cloud along the geometry to find the lead cutting edge. With the laser-mounted probe, the time to measure a positive- or negative-land lathe tool is reduced 85 to 90 percent while achieving a repeatability of less than 1μm, according to Sherrick. “The probe and laser complement each other when measuring tools,” he said.
Although Sherrick agreed that broken tool detection can be performed within a couple of seconds, tool measurement takes longer, with the length of time dependent upon the number of features being checked, such as radius, diameter and length.
When detecting broken tools, Bozich noted that Renishaw’s TRS2 is only designed to check changes in length. “It’s almost like a GO/NO-GO gage, and that’s why it’s so fast.”
Job Shop Considerations
Whether or not a noncontact laser tool breakage detection system is suitable for a job shop depends on the type of work it performs. A shop that performs some subcontract machining or producing a family of parts might have an application for such a device, according to Bozich. In contrast, a prototype shop or one machining primarily “onesies and twosies” would not be a great fit for the device.
For a machine shop that might have an appropriate application, a key criterion is if it performs lights-out machining or otherwise automates equipment so one operator, for example, monitors multiple machines.
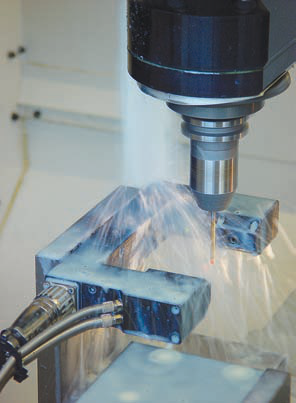
Courtesy of Blum LTM
Blum’s NT laser measuring technology compensates for harsh coolant environments inside a machine center.
“There’s got to be some automation to drive the requirement for this device,” Bozich said. “That’s not the case with an NC4 system, which differs from the TRS2 in that it is a measurement laser.”
A measurement laser in a machining center can eliminate the need for offline tool presetting and then entering preset information into the control system. “Whether you’re making one part or 1,000 parts, you always have to set your tools. In a job shop, an NC4 could be a perfect fit but a TRS2 may not be,” Bozich said, noting that the TRS2 hardware sells for about $2,500 compared to $4,500 for the NC4.
When the application is appropriate, the return on investment for a laser-based noncontact tool breakage detection system can be quick. “Payback is typically within a month or 2 months—maximum,” said TPS’ Brusa. Avoiding a single crash can pay for the device if the cost of the workpiece is high enough, such as in a “high-risk machining” environment. “And sometimes, it can only take one instance,” he added. CTE
About the Author: Alan Richter is editor of Cutting Tool Engineering, having joined the publication in 2000. Contact him at (847) 714-0175 or alanr@jwr.com.
Contributors
Blum LMT Inc.
(859) 344-6789
www.blumlmt.com
Marposs Corp.
(248) 370-0404
www.marposs.com
Renishaw Inc.
(847) 286-9953
www.renishaw.com
TPS International Inc.
(262) 246-6110
www.tpsintl.com
Courtesy of Marposs
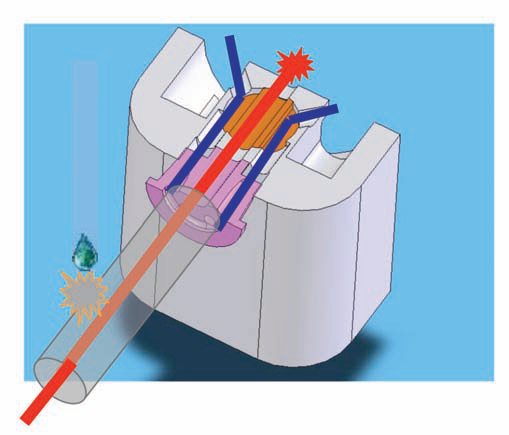
The Mida Laser 75P tool setting laser for CNC machine tools from Marposs provides an “air tunnel effect” to protect the lenses from dirt and coolant and increase measurement accuracy when coolant is present.
Protecting against contamination
Dirtying a laser’s lens with coolant, chips and other debris refracts the laser beam and significantly reduces the accuracy of a noncontact tool breakage detection and tool measurement system. Manufacturers of those devices provide different methods to protect the lens from contamination.
Marposs Corp. reports that it developed a three-state mechanical shutter with a tunnel effect air barrier, creating a double-protection system for the laser optics. During machining, the protection system seals the optics using the shutter and softly blown air to reduce air consumption. “The air travels around the lens,” explained Sharad Mundra, Mida product manager for Marposs. “If the air line has oil, water or something else in it, it doesn’t affect the lens because our filters clean the air, and the air travels around the lenses due to the shutter system’s patented design and not on the lenses as it used to do in the older system.”
At the beginning of the measurement cycle, the shutter opens to an intermediate position and produces a short air blast, ejecting dirt and chips. Once the shutter is fully open, the air tunnel effect is created to protect the laser beam from contamination. The shutter has numerous holes in which the air comes through and the air blast surrounds the laser to prevent coolant and chips from hitting the beam and causing false triggers, Mundra noted.
He added that because it’s possible to program the laser device directly, an M code is not needed on the machine’s control to install it.
Renishaw Inc., on the other hand, incorporates a passive seal into its NC4 laser-based metrology device. When the laser is powered to measure and air is on the laser, the passive seal, or protection mechanism, is open, explained Dave Bozich, the company’s business manager. Then the passive seal closes once air is shut off to the machine, which means the seal doesn’t require an M code to open and close, he added. “When the air is on, the laser transmitter and receiver cavities are pressurized, protecting the optics,” Bozich said. “With the passive seal in the open position, the laser is always ready for use.”
Another type of lens protection system is found in the laser devices from Blum LMT Inc. When the shutter is closed, air pressure builds up behind the shutter, and when the mechanical shutter is open, air pressure is dissipated and an air burst clears chips and coolant, explained John Sherrick, the company’s national sales manager. This helps ensure system accuracy. “A large amount of air pressure will change the barometric pressure, which affects the light that goes through it,” he said. “That will cause the light to bend and affect the absolute accuracy.”
To extend laser diode life and increase measurement accuracy, the laser is only on during measurement when the shutter is open. A typical laser diode has approximately 56,000 hours of life.
To eliminate contamination of the air going to the lens, Blum provides its pneumatic unit with every laser system. “Our pneumatic unit is basically a three-stage air filter that goes down to 0.001 micron,” Sherrick said.
—A. Richter
Glossary terms in this article
Related




Subscribers can use MFGAxis notes, saves and discussion tools with their innoNET account.


