

Clockwork Inspection
END USER Petitpierre SA +41 32 843 44 22 www.petitpierre.ch SOLUTION PROVIDER MVTec LLC 617-401-2112 www.mvtec.com CHALLENGE Inspect precision, microscale components in a fast, accurate and contactless manner. SOLUTION A machine vision system. The precise inspection of very small components, for example in watchmaking, is a challenge.
End User
Petitpierre SA
+41 32 843 44 22
Solution Provider
MVTec LLC
617-401-2112
Challenge
Inspect precision, microscale components in a fast, accurate and contactless manner.
Solution
A machine vision system.
The precise inspection of very small components, for example in watchmaking, is a challenge. Petitpierre SA in Cortaillod, Switzerland, has developed sophisticated applications with which micromechanical components can be cleaned and measured precisely during the production process.
Measuring and inspecting microscale parts repetitively, accurately and at high speeds are key requirements for the watchmaking industry to help avoid rejects and to produce precise pieces. Petitpierre reports it is committed to making this ideal a reality with the help of machine vision. Founded in 1973, the family-owned company’s portfolio includes complex measuring applications for the watchmaking, jewelry, medical and aerospace industries. The company also develops and produces high-precision systems for the automated assembly of high-end microtechnical components, as well as sophisticated watchmaking tools.
One of Petitpierre’s customers is KIF Parechoc, a Swiss watchmaker based in Vallée-de-Joux. To comprehensively improve and automate its processes, Petitpierre developed a contactless inspection and cleaning system. This is suitable for a range of components for mechanical watch movements, such as shock absorbers, index assemblies, wheels, screws, trains and complete barrels. To elevate the quality of the processes to a new level, the objective was to optimize the measurement of these parts.
Review the print ads from this magazine to continue
This quick advertiser review unlocks the rest of the article and keeps the full-screen reader focused on the ads instead of the page chrome.
Advertisers included in this article experience
Print placements connected to this article
Beckett Packaging
Beckett Packaging print ad
Print ad listed on page 31 of the June/July 2026 issue.
Visit Beckett Packaging View this placement in the issue recordJ.W. Done Co.
J.W. Done Co. print ad
Print ad listed on page 31 of the June/July 2026 issue.
Visit J.W. Done Co. View this placement in the issue recordPrint ads from this magazine
Print ad listed on page 31 of the June/July 2026 issue.
Continue reading
June/July 2026
“Our goal was to carry out the entire measurement process with just one click,” said Yoann Canon, COO at KIF Parechoc. “We also wanted a wide variety of precision mechanical parts to be detected automatically and the data to be transferred directly to our quality control software. The major challenge in implementing the project was to perform a precise and fast series of measurements under harsh production conditions — a challenge that could only be overcome by using machine vision technologies.”
MVTec Halcon supplies the appropriate machine vision algorithms for these machine vision technologies, such as matching and contour extraction, ensuring precise measurement results. (Halcon sales partner MVTec LLC is in Quincy, Massachusetts.)
In the past, several systems conducted this process, including contact measurement, in a clean environment, Canon added. “From there, we wanted to move the measurements directly to the production plant to reduce the effort and ensure continuous process chains. A further objective was to reduce the inspection time compared to conventional means and thus increase productivity. And finally, the required measurement accuracy also needed to be brought into a harsh mechanical production environment. Here, it was important to reduce employee intervention in the process to a minimum.”
Advanced measurement technology was needed to meet the diverse requirements. “It quickly became clear to us that there was no way around machine vision in this particular application,” said Thomas Majoulet, head of metrology at Petitpierre. “Machine vision makes it possible to automate the entire process seamlessly and with minimal effort. In addition, we benefit from a speed and precision in measurement that hardly any other technology can offer.”
The solution implemented by Petitpierre is a dual system, combining its products Drop and Lumen and empowering them with machine vision software. Drop is a device for the automatic cleaning and drying of parts that ensures the optimal repeatability of cleaning quality, according to the company. Lumen is a telecentric optical device for the intelligent, automatic and accurate measurement of micromechanical parts. It was developed specifically for use in demanding production environments and is compact, lightweight and easy to operate.
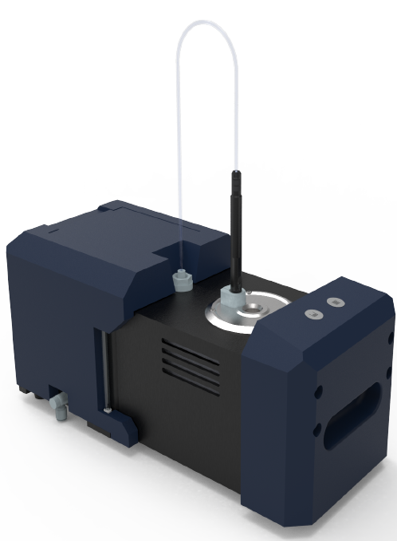
The application, in which the micromechanical parts are cleaned and measured one by one, works as follows: The operator first places the components in a Drop system container and starts the cleaning processes. The system then cleans both the first part and a vacuum gripper, which is then used to transfer this part into the lumen system once it is clean and dry. Cleaning and drying cycles are configurable: solvent volume, cleaning/drying time and the number of cycles can be adjusted by the operator. Once the part has been transferred to Lumen, the integrated machine vision software detects it automatically and starts the actual measuring process.
The measuring is performed with just one “start” click by the operator,and does not require the operator to make any manual adjustments. The measurement is then repeated with the other components. Once all parts have been inspected, the measurement results are seamlessly exported into the KIF Parechoc quality control software, where they are available for the rest of the process chain. The process can then be repeated with additional parts.
The optical measuring line in the Lumen system consists of a telecentric lens including lighting, a V-shaped device for correct placement of the parts, and two prisms for reflecting the image onto a telecentric optical sensor. The setup also includes a motorized drawer to protect the measuring area from dust and oil, as well as an LED to indicate proper system functionality. All components are controlled by an electronic circuit board.
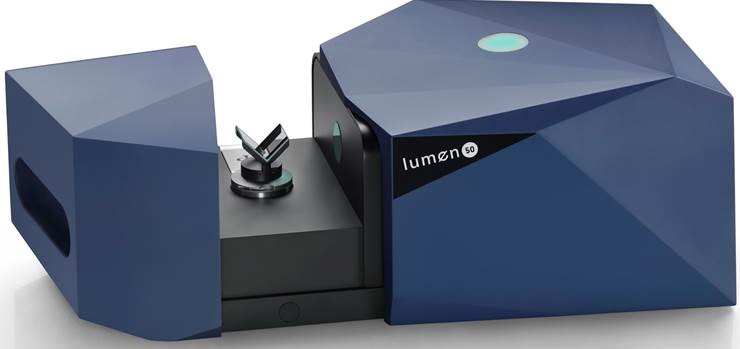
MVTec Halcon is used as the machine vision software within the system. “We opted for Halcon, as it offers the manifold of functions needed within this application. Besides, its features are utmost robust and, in many cases, ahead of other providers,” Majoulet said.
For example, its shape-based 2D matching technologies can identify and locate the tiny parts precisely so that they can be picked up with the vacuum gripper and measured with sub-micrometer precision. The software reportedly detects even the smallest contours and inspects them reliably. In detail, diameters, lengths, concentricity, radiuses and angles are measured and inspected with subpixel accuracy, using the technology “subpixel threshold.” In addition, MVTec Halcon facilitates the precise camera calibration of the Lumen system.
“MVTec Halcon is the ideal machine vision software to overcome the challenges we were facing,” Majoulet said. “It not only offers the required accuracy and speed of detection but also makes it possible to perform inspections that are completely contactless. This provides extra protection for the delicate and highly fragile watch components and prevents micro-contamination. We can now fully automate the entire measuring process, including cleaning, drying and transferring the parts to the Lumen system. This ensures reproducible processes and minimizes manual intervention by personnel. We also reached the goal to make inspection processes much faster, as they are conducted with just one click. As a result, KIF Parechoc is able to cut costs and raise productivity to a new level.”
Related

Subscribers can use MFGAxis notes, saves and discussion tools with their innoNET account.


