



Inspection To Go
Courtesy of All images: Wilcox AssociatesMassive amounts of data can be captured quickly on the shop floor using portable measuring arms equipped with scanning probes.

Courtesy of All images: Wilcox Associates
Massive amounts of data can be captured quickly on the shop floor using portable measuring arms equipped with scanning probes. Here, a Romer Infinite 2.0 portable arm measures heavy earthmoving equipment with a Scan Shark V4ix laser scanner capable of capturing 485,400 data points per second.
A look at portable measurement technologies and their applications.
Measuring parts with portable equipment on the shop floor is always faster than using a coordinate measuring machine in a lab. Previously, though, the accuracy of portable measurement tools was not sufficient to make critical manufacturing decisions. Today, portable measurement systems are more accurate and easier to use than their predecessors. Their advanced 3-D measurement capabilities and integration with CAD and enterprise metrology software packages open new opportunities for greater floor-level inspection productivity and manufacturing process optimization.
Portable devices include 6-axis, arm-type universal gages (including hybrid devices); traditional portable arms; laser trackers; and scanning systems. They provide accurate measurements within a range of 15µm to 100µm, depending on the system. While this does not make them suitable for the high-precision lab work done by CMMs, this degree of accuracy is acceptable for many shop floor measurement tasks.
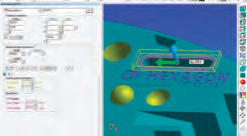
Some portable measurement devices use cross-platform software (such as PC-DMIS Portable) that allow for offline programming. By doing all the programming off the shop floor, the user can take measurements quickly, with minimal loss of machine time.
Speed Matters
Speed is the key issue for shops considering the use of portable measurement devices next to their machines. Using portable devices for making in-process checks or first-piece inspections (if accuracy permits) takes the least amount of time because no time is wasted taking parts to a remote measurement location and waiting for inspection results.
The key to getting fast measurement results from a portable device is preparation. Before measuring a part, end users should know the results they are looking for and the steps required to get them.
For the latest generation of arm-type gages, this means knowing what features to measure, selecting them using a graphic user interface and following the prompts. Users can perform complex evaluations on the shop floor using portable arms equipped with the same software found on CMMs.
This type of software uses a CAD model to generate efficient probe paths and generates as much as 90 percent of a measurement program offline before taking the portable device to the part.
What’s more, if a first-piece CMM inspection program already exists for measuring a part, users can import all or part of the program into the portable software package with minimal changes. This eliminates most of the programming. Measurement involves taking the portable device to the part, orienting the part to the device and performing the measurement.
In a guided inspection routine, the user interface, using the CAD model as a reference, shows the operator where to probe the part and then displays the measurement results. Color-coding (green for good and red for bad) on the CAD model view of the part indicates where it is in or out of tolerance.
This instant feedback is useful for manufacturing and quality departments. Portable device users on the shop floor obtain measurement results immediately, without tying up the CMMs in the quality lab.
Beyond Pass/Fail
In addition to streamlined pass/fail inspections, other advantages of portable inspection include:
On-machine troubleshooting. Rather than breaking down a manufacturing setup and bringing it to the CMM lab in pieces, bring a portable measurement device to the machine. Problem solving using data gathered on the machine is much more effective than measuring the end product off the machine and then trying to work your way back through the process to determine what went wrong.
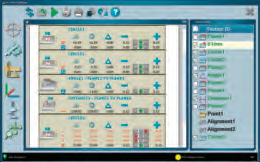
An operator interface for the Romer MultiGage makes it easy for novice users to capture measurement data and display results that are immediately understandable and useful, according to the manufacturer.
Measure first, question later. Advanced planning, in spite of its many virtues, doesn’t account for some unforeseen issues. The CAD model may be out of date or special fixturing may make it impossible to measure all of a part’s features as planned. Even in these situations, however, operators can use portable machines to measure all the features they can reach without stopping the inspection to modify the program to accommodate the features that cannot be inspected. If necessary, the program can be modified later, without consuming valuable machine time. This shoot-first-and-ask-questions-later approach has become the default operating mode for many portable device users who employ video and laser tracking probes to evaluate the form and fit of the material. While the probes work on any kind of part, they are commonly used to measure sheet metal parts.
Fitting conclusions. Even if a part on a machine is identified with a problem, it is not always necessary to scrap the part. Those familiar with CMMs may already know how to use their software’s best-fit capabilities to answer a range of questions about a part. For instance, is there enough material available on a bad part to remachine it and make a good one? By reorienting the rejected part in 3-D within the measurement program, can critical features be matched more closely to the CAD model, thus avoiding rejection? Answering these and other questions can help salvage valuable parts with many machining hours invested in them. These same analytical capabilities can be used on the shop floor using the latest portable measurement devices and software.
Process problem solving. Many manufacturing professionals are great at devising on-the-spot solutions to unexpected dimensional problems. These impromptu adaptations may include the use of shims, special fixtures and ad hoc machine tool offsets. These allow the machinist to ship good parts without having to immediately double back and find and correct the root cause of the problem. Portable measurement systems can help make these improvisations faster and more accurate.
Once the immediate problem is solved, the next step is to use the portable measurement system to follow the out-of-spec condition back through the various manufacturing operations to identify and fix the root cause. These changes will be based on knowing instead of guessing what to do. From then on, machinists won’t have to rely on memory or handwritten notes for making little tweaks to jury-rig their processes to make good parts. They can use the CAD model and CAM program as delivered to the shop floor so others can replicate the good results consistently without having to know any special tricks.
Different users. Portable measurement devices are typically easy to understand and use. Novice operators can use a simple, intuitive user interface to check basic part characteristics or preprogrammed measurement routines written by CMM experts to check more complicated geometries. They can learn to perform in-process checks or do pass/fail inspections of their own parts.
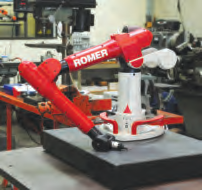
This Romer MultiGage arm-type universal gage bridges the gap between height gages and CMMs for fast measurements and reports on or near the shop floor.
Operators with a working knowledge of CAD and CAM will have little trouble using advanced portable devices and software to expedite setups or troubleshoot manufacturing process problems. QA staff can help deploy portable measurement devices to get measurement results faster and closer to the process while eliminating bottlenecks at the CMM in the lab. As a result, product development work is not interrupted to keep manufacturing on schedule.
Mainstream Tools
Portable devices with CAD-based measurement software are no longer specialty items but mainstream tools that can be used to detect the causes of dimensional problems where they occur.
Some portable devices can be programmed offline and the measurement programs can be used interchangeably with CMMs in the lab. By measuring at or near the machine, operators can strip out measurement-related time wasters and reduce the measurement backlog at the CMM to improve new program delivery cycles. CTE
About the Author: Doug Scheuneman is global product manager, PC-DMIS Portable, Wilcox Associates, a Hexagon Metrology company. Contact him at (248) 449-9409, or by e-mail at Doug.Scheuneman@hexagonmetrology.com. For more information about Wilcox products, call (401) 886-2937, visit www.pcdmis.com.
Glossary terms in this article
Related




Subscribers can use MFGAxis notes, saves and discussion tools with their innoNET account.


