Skip to content
Operation / Process

Inspection & Quality

Optional: narrow results to one content type.
Select one or more.
Select one or more.
Select one or more.
Reset

Latest in Inspection & Quality

GOM Scan 1
Product May 12, 2022
GOM Scan 1
GOM Scan 1 is used for diverse applications such as creating a digital file of an object for 3D printing, reverse engineering, manufacturing, quality control, virtual display and 3D modeling, research and education, art and design, and healthcare. GOM Scan 1 offers GOM Inspect 3D inspection software to quickly capture, visualize and analyze 3D measurement data within the same workflow.
Artec Micro Scanner
Product May 5, 2022
Artec Micro Scanner
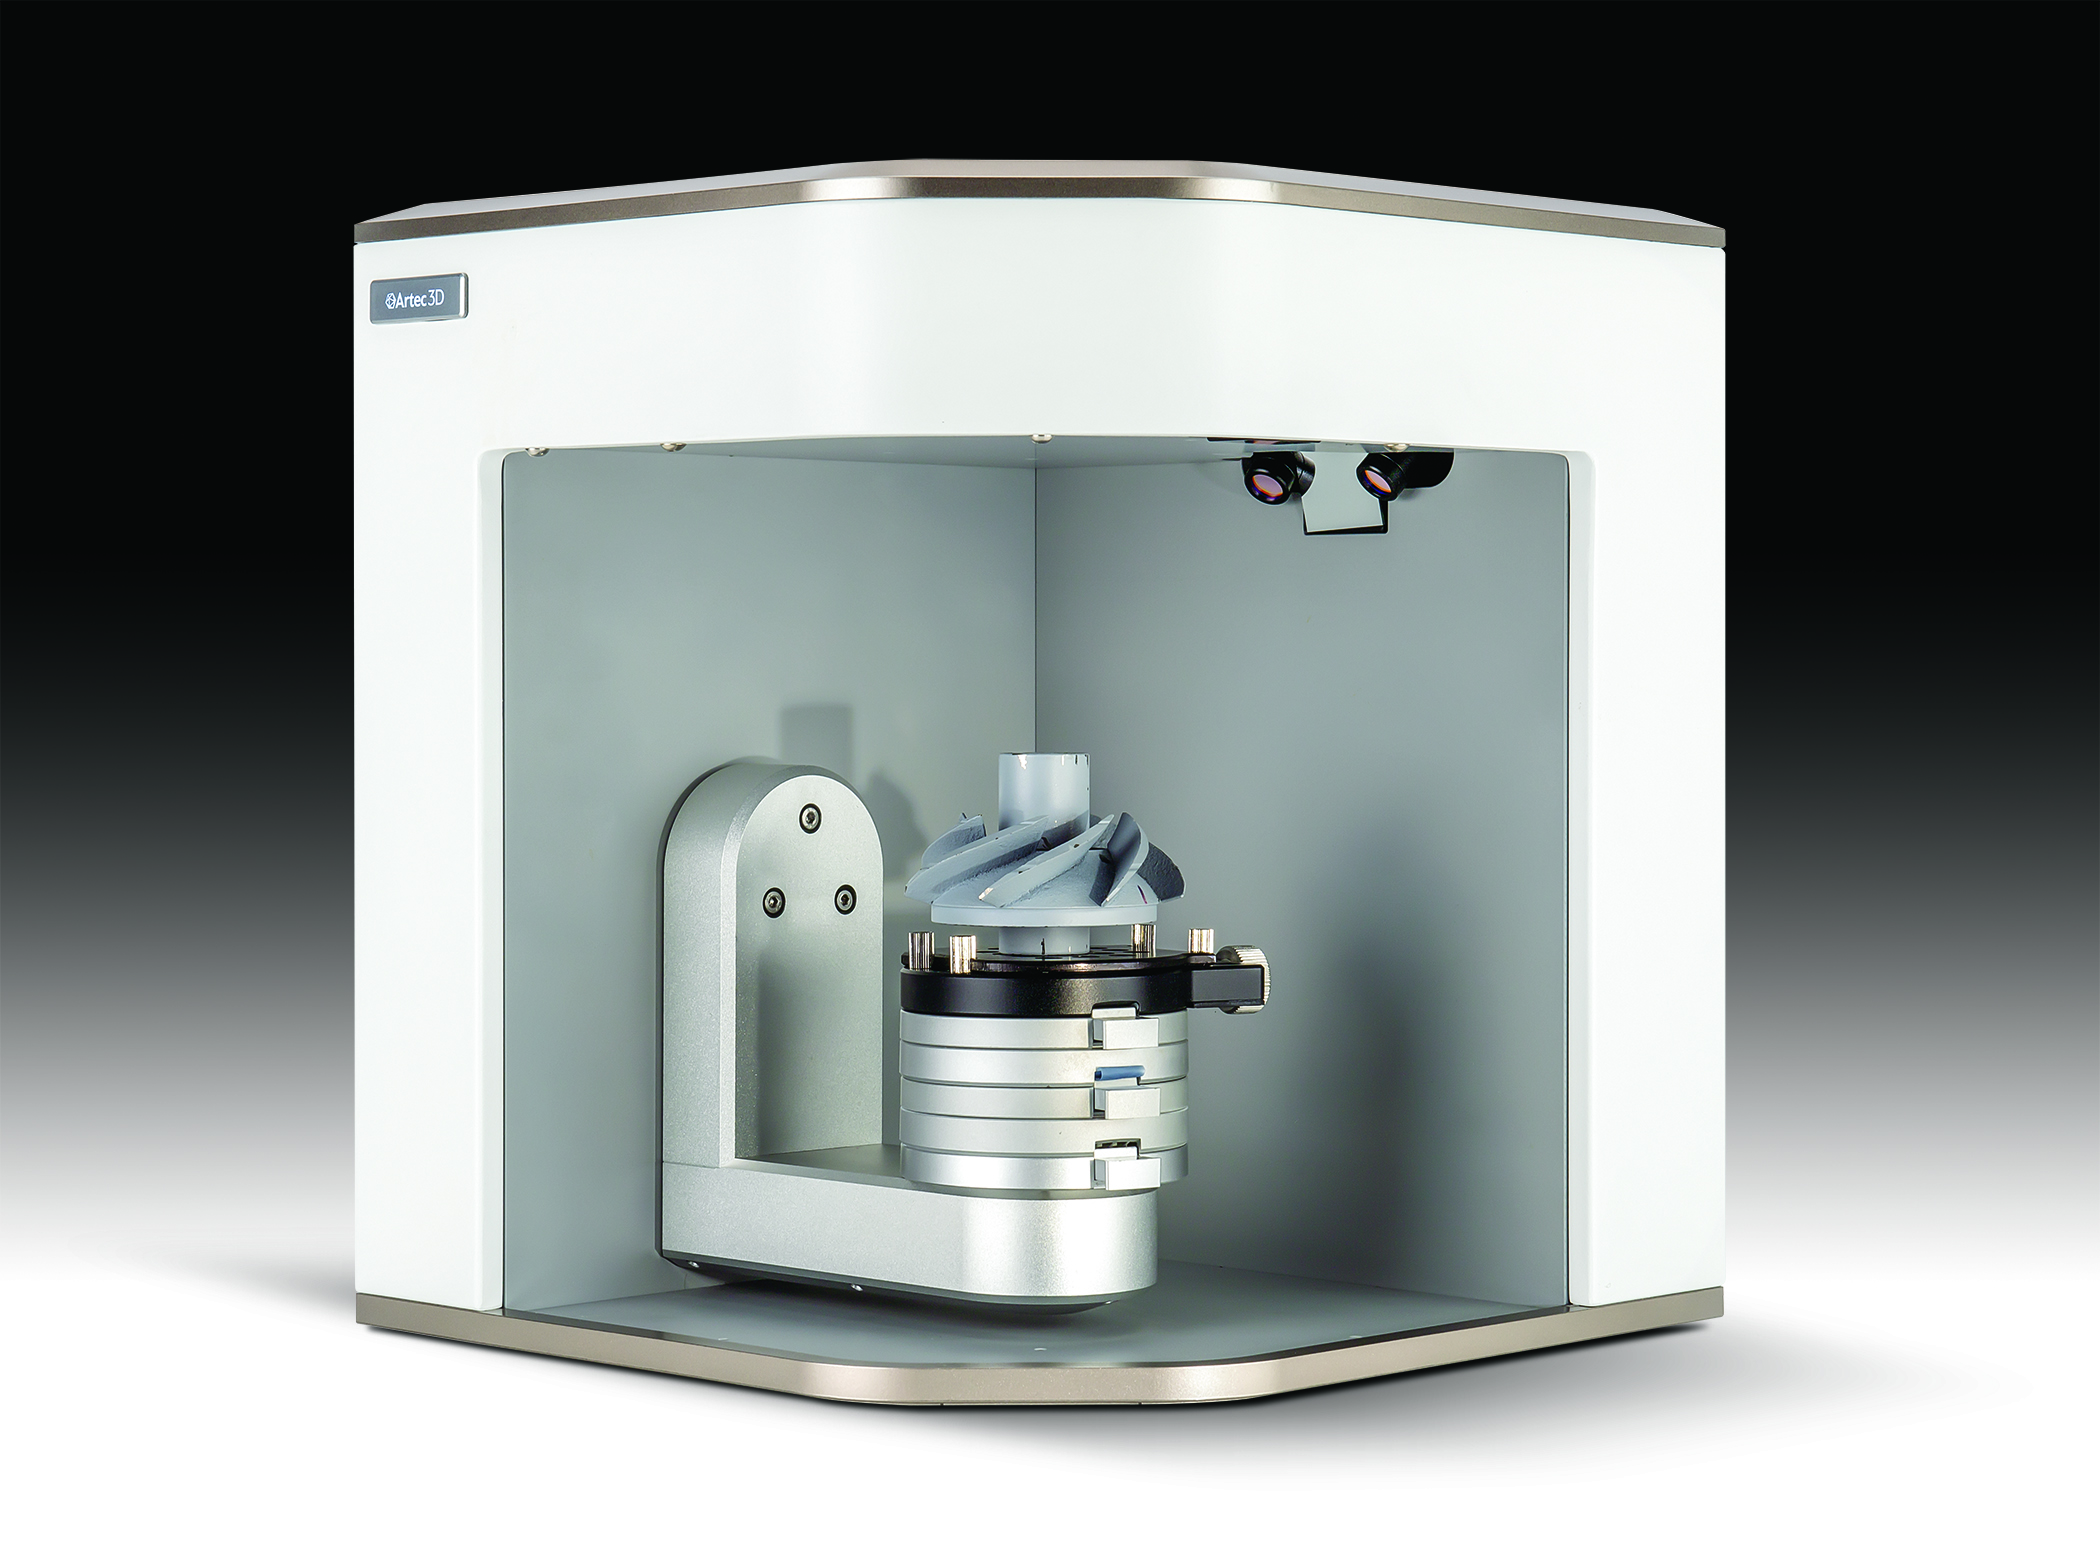
Artec Micro's advanced twin color cameras and blue LED lights are synchronized with the scanner's dual-axis rotation system to create a digital copy of your object with a minimum of frames captured. In addition, the Smart Scanning mode captures every surface of the object in the least amount of time, using an ideal number of frames.
Base Master Measuring Devices Upgrades
Product April 28, 2022
Base Master Measuring Devices Upgrades
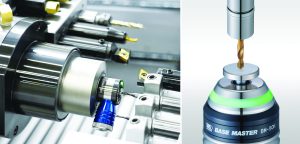
The Base Master lineup is used with all types of machines and materials, including non-conductive cutting tools, workpieces and machine tools. Quickly measure workpiece offsets, tool lengths and cutting edges with zero risk of damage or breakage at submillimeter levels when needed.
MiSTAR 555 CMM With the PH20 5-Axis Probe
Product April 14, 2022
MiSTAR 555 CMM With the PH20 5-Axis Probe
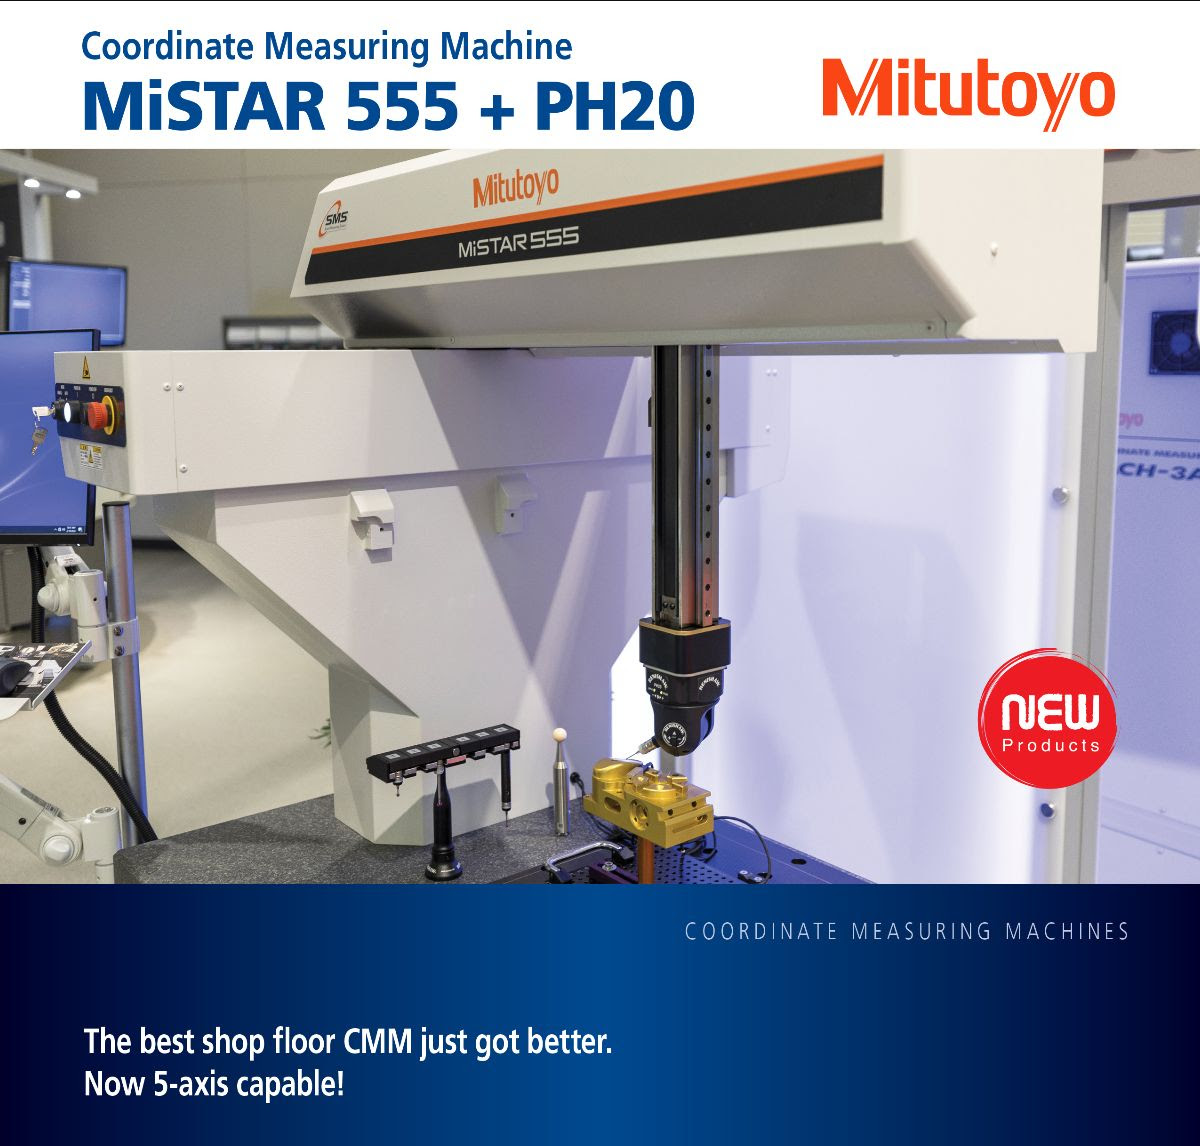
5-axis provides increased feature access with infinite probe angles: Infinite positioning guarantees optimal feature access, minimizing stylus changes, thereby improving usability over fixed-angled probe heads. 5-axis motion allows larger part access on the CMM by minimizing space required around the part for probe orientation.
Artec Leo
Product April 6, 2022
Artec Leo
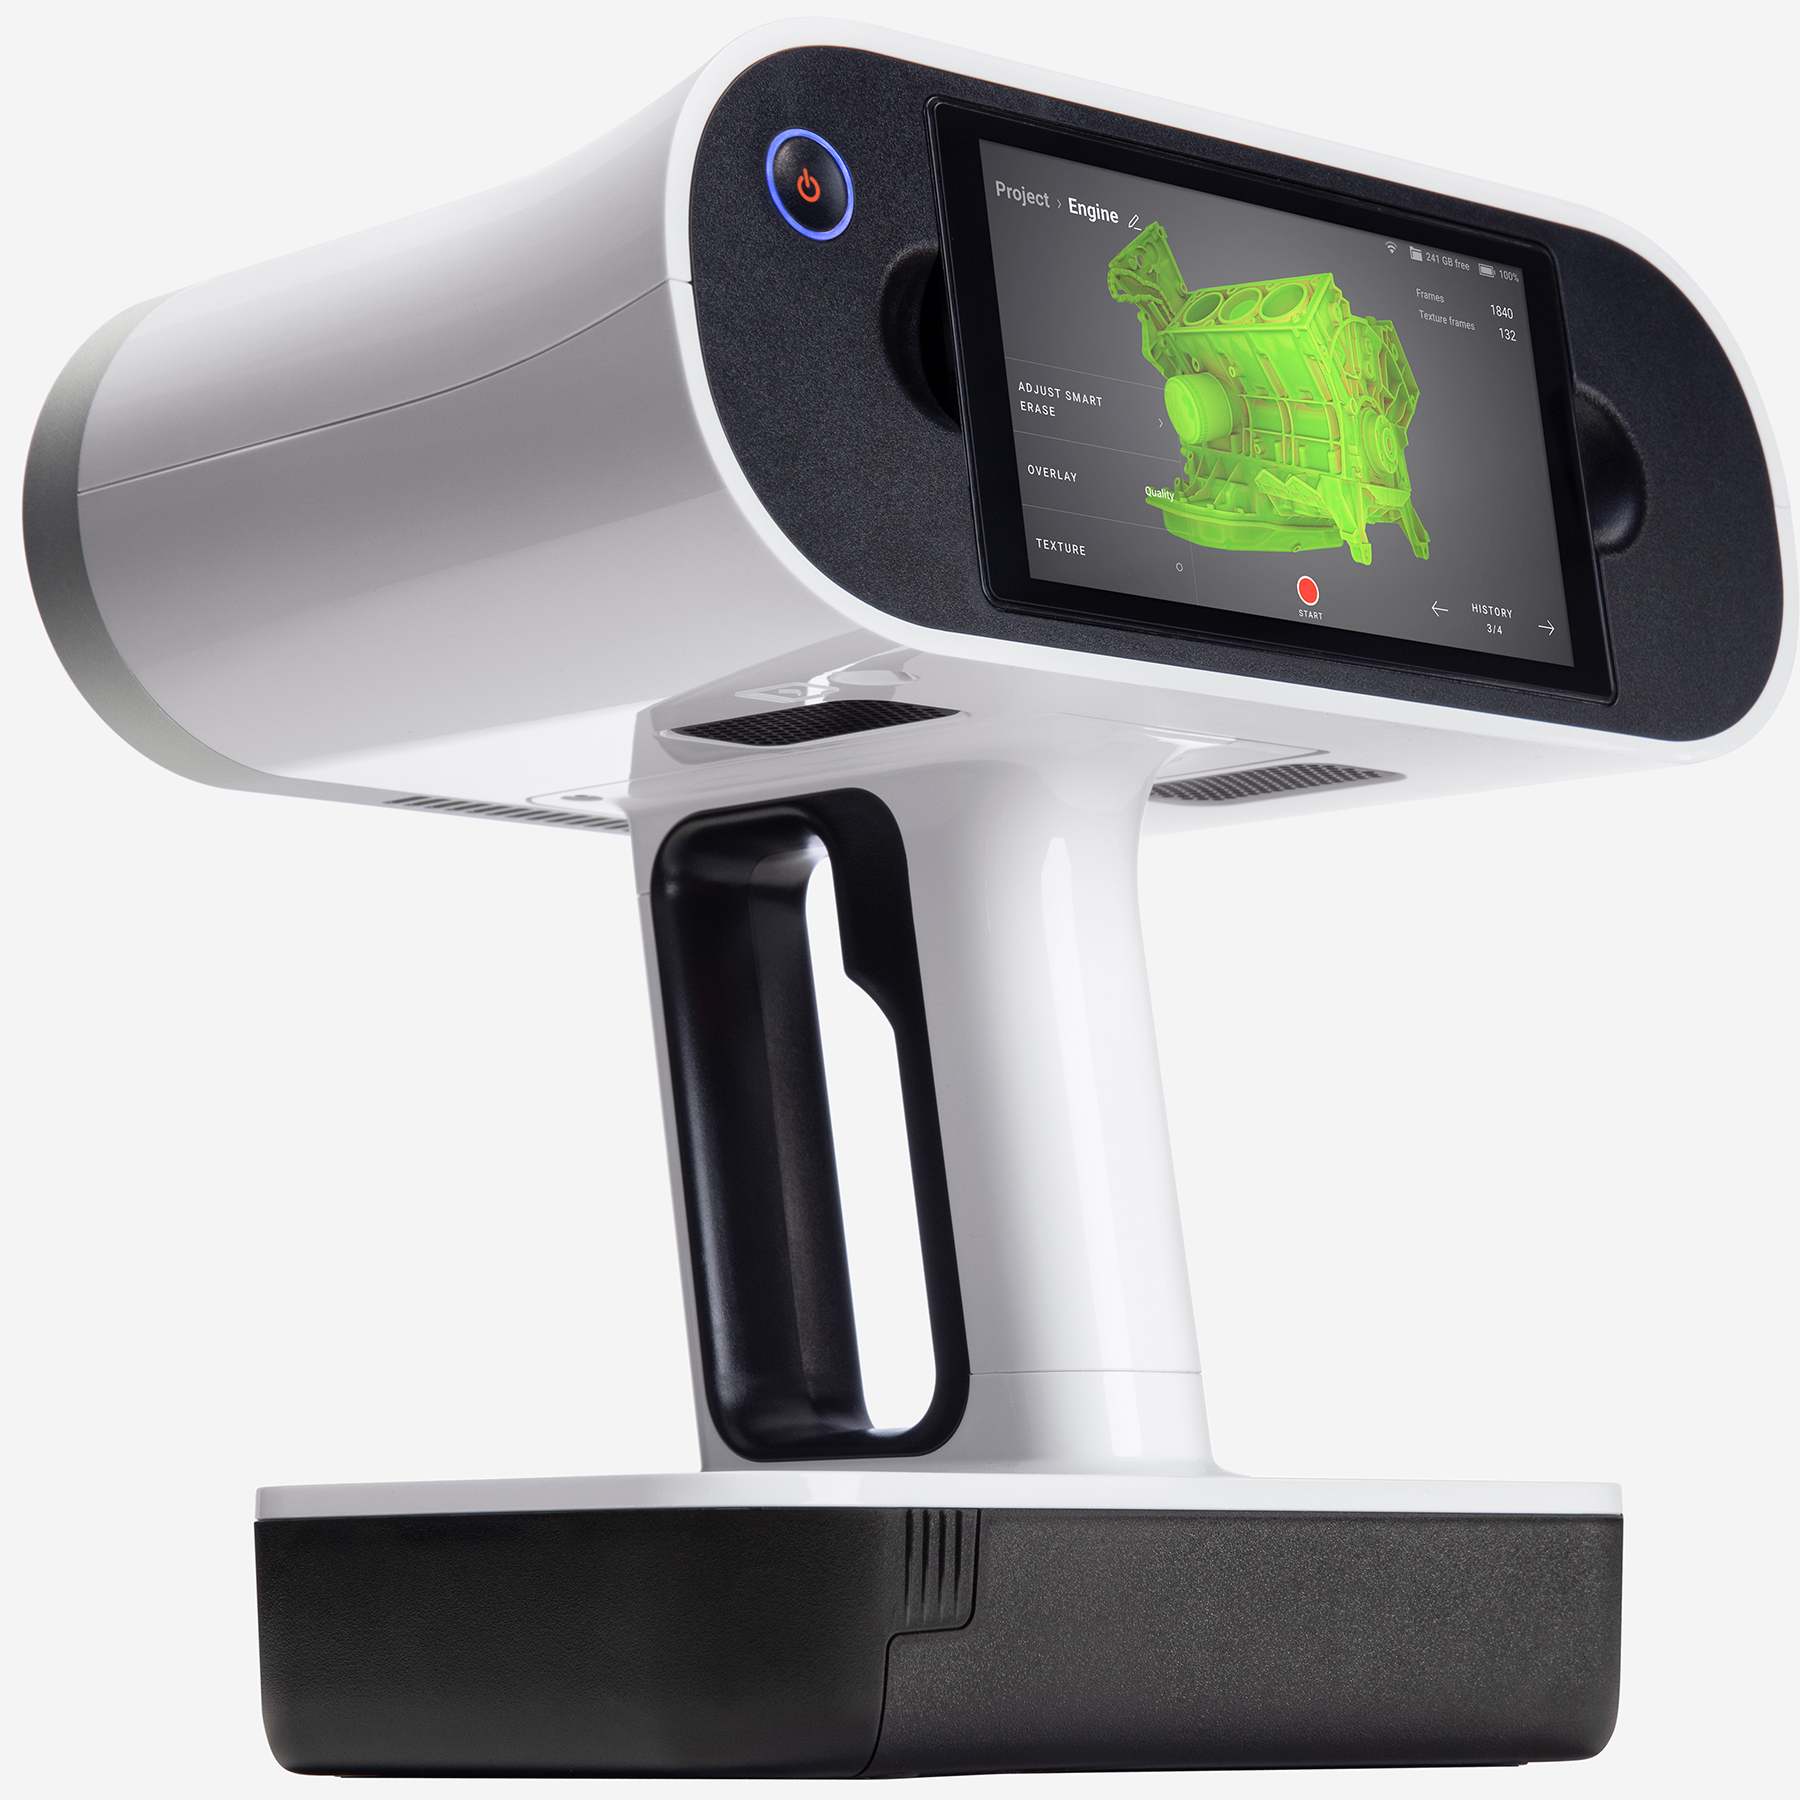
Building on the scanner's advanced color-capture capabilities, the 2022 Leo has algorithms to automatically adjust the brightness level when scanning, providing true-to-life evenly lit color 3D models without the need for manual correction. The new texture optimization algorithm has reduced the size of the texture by 2x, making it faster to process and load data for creating 3D color models.
FlyMarker Mini 65/30 4.3″ Touch
Product March 17, 2022
FlyMarker Mini 65/30 4.3″ Touch
The FlyMarker® mini 65/30 4.3" touch has a large 4.3" color display and a touch user interface, which, thanks to intuitive software and a newly designed main level, makes programming easier and faster.
MicroScan3 Pro I/O
Product March 10, 2022
MicroScan3 Pro I/O
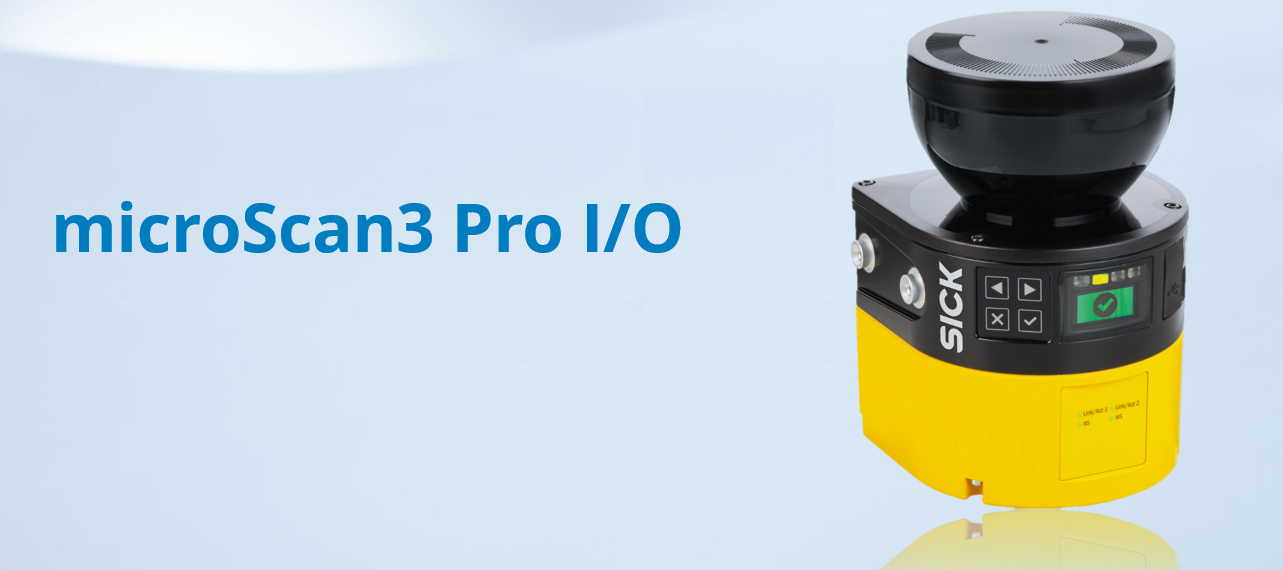
The Pro I/O variant has an industry-leading 9-meter protective field range, safeHDDM scanning technology, 275° scanning angle, and Ethernet connectivity. The addition of I/O connectivity with Ethernet makes for the best of both worlds; the I/O provides universal and versatile use while Ethernet allows for full digitalization functions, like configuration, diagnostics, and measurement data.
RUP1 Ultrasonic Probe
Product February 24, 2022
RUP1 Ultrasonic Probe
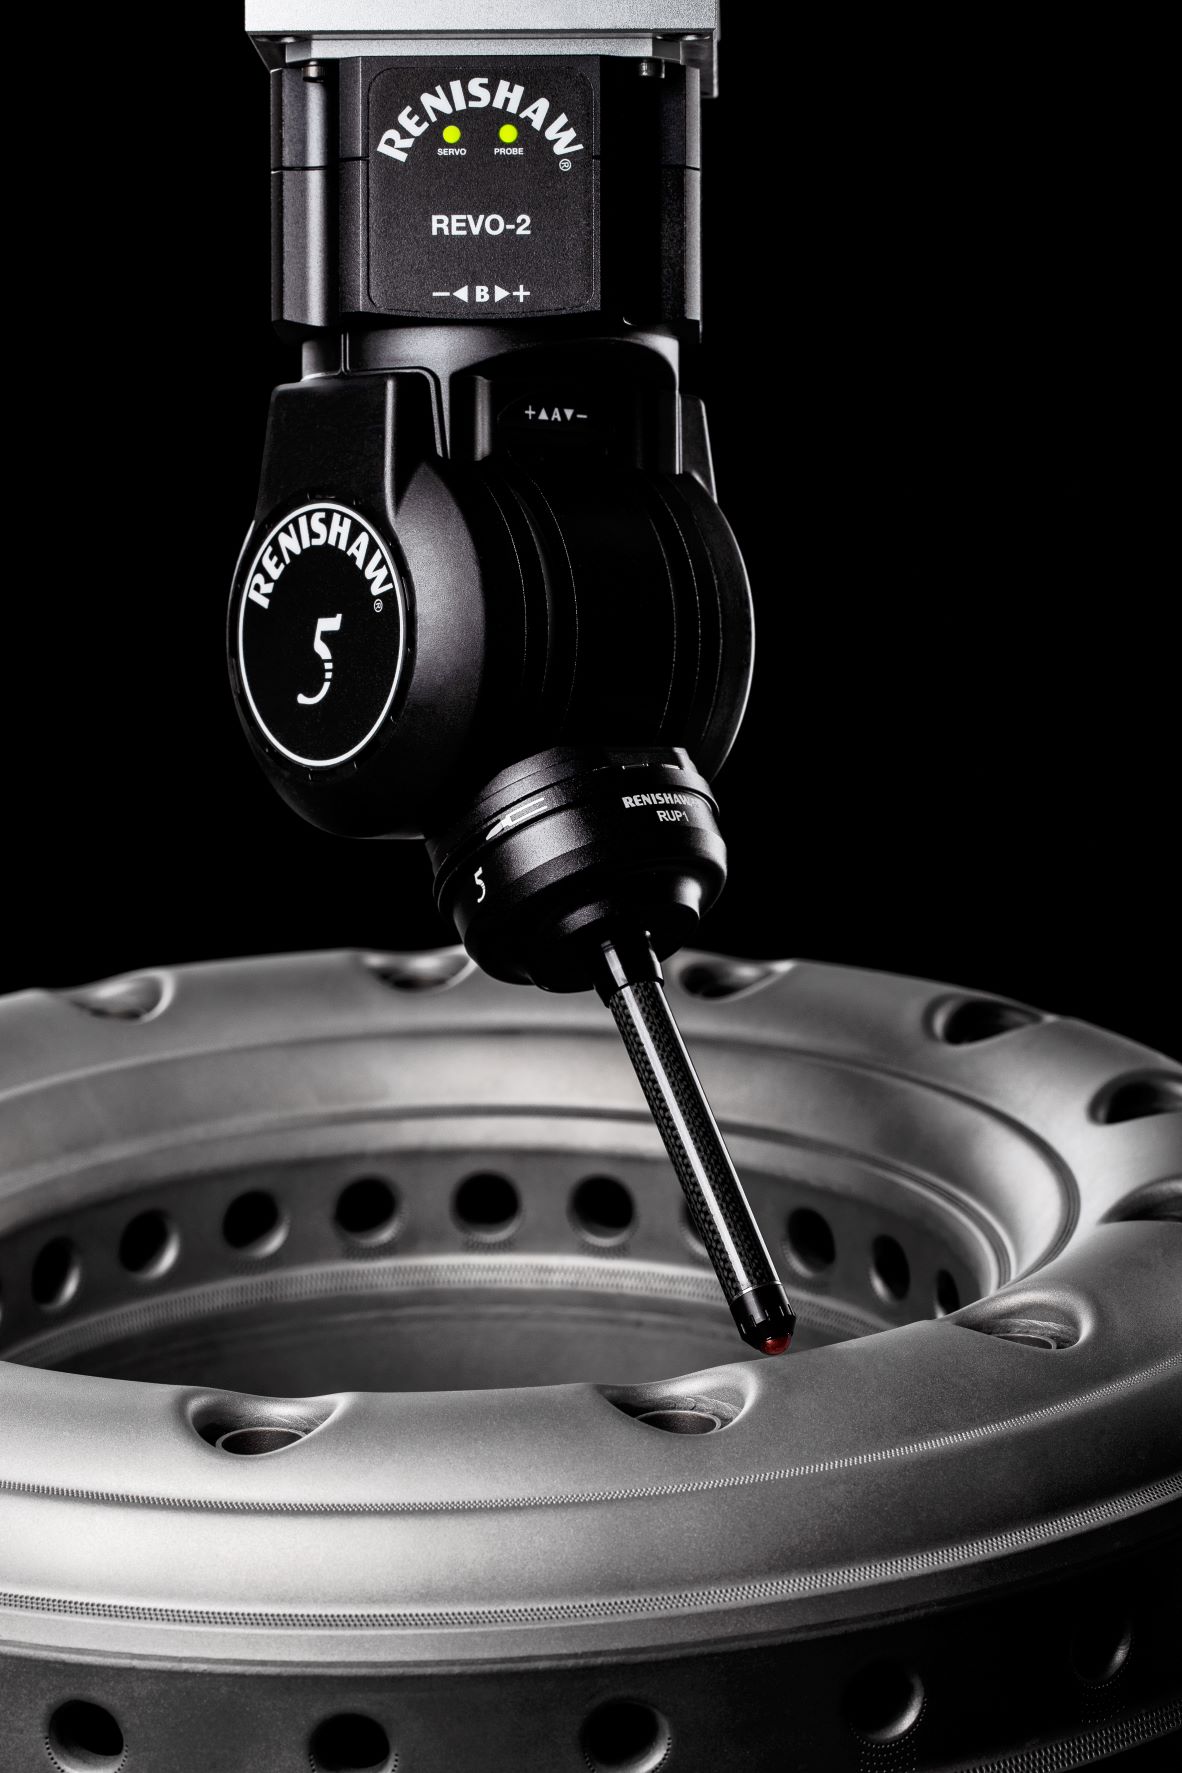
The RUP1 probe uses a 20 MHz transducer and provides a thickness measurement range of 1 mm to 20 mm with an accuracy of better than 10 microns using touch points. The tip ball is user-replaceable and is preserved by a protective cap that can be automatically removed and maximises tip ball life.
Model 7905 Digital Static Meter
Product February 22, 2022
Model 7905 Digital Static Meter

The Digital Static Meter is a sensitive and responsive product that indicates surface voltage and polarity on objects up to ±20 kV from one inch (25mm) away. After zeroing the meter, move it to within one inch of your problem surface(s) for a LED illuminated reading of the static voltage.
Gear maker uses optical measuring machine on incoming materials
News February 18, 2022
Gear maker uses optical measuring machine on incoming materials
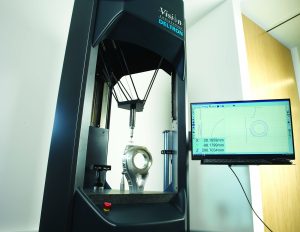
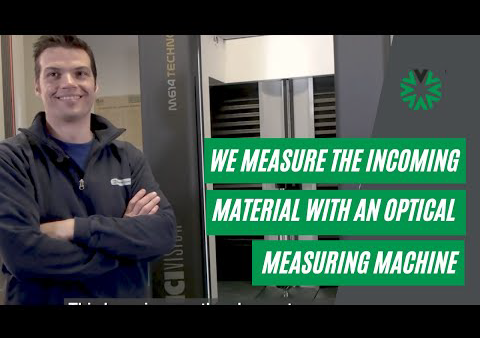
​​​​​​​"Before purchasing a Vicivision, we had to use a variety of different machines," explained a representative for Didimo Zanetti, a leader in the production of gears, as he opens the doors of the workshop and details how quality control worked before investing in an optical measuring machine.

Keep exploring

1 … 12 13 14 15 16 … 95