Weatherford, Texas – The Coordinate Metrology Society in collaboration with the PrecisionPath Consortium today announced the official launch of their 3D measurement industry-at-large survey at
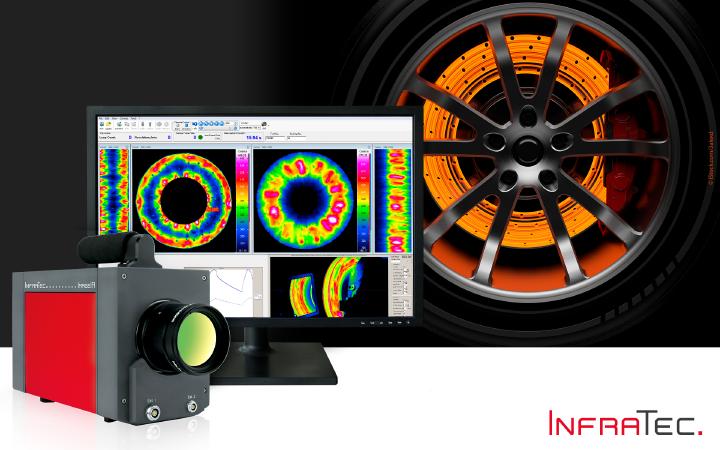
The improved frame rate of the ImageIR 5300 ensures that users can use this model to solve a wide range of tasks in industry and science. Their modular design consisting of an optics, detector and interface module makes it easy to adapt to a wide variety of measurement scenarios.
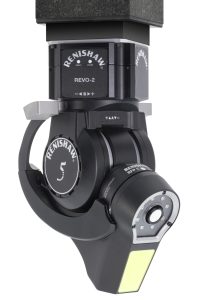
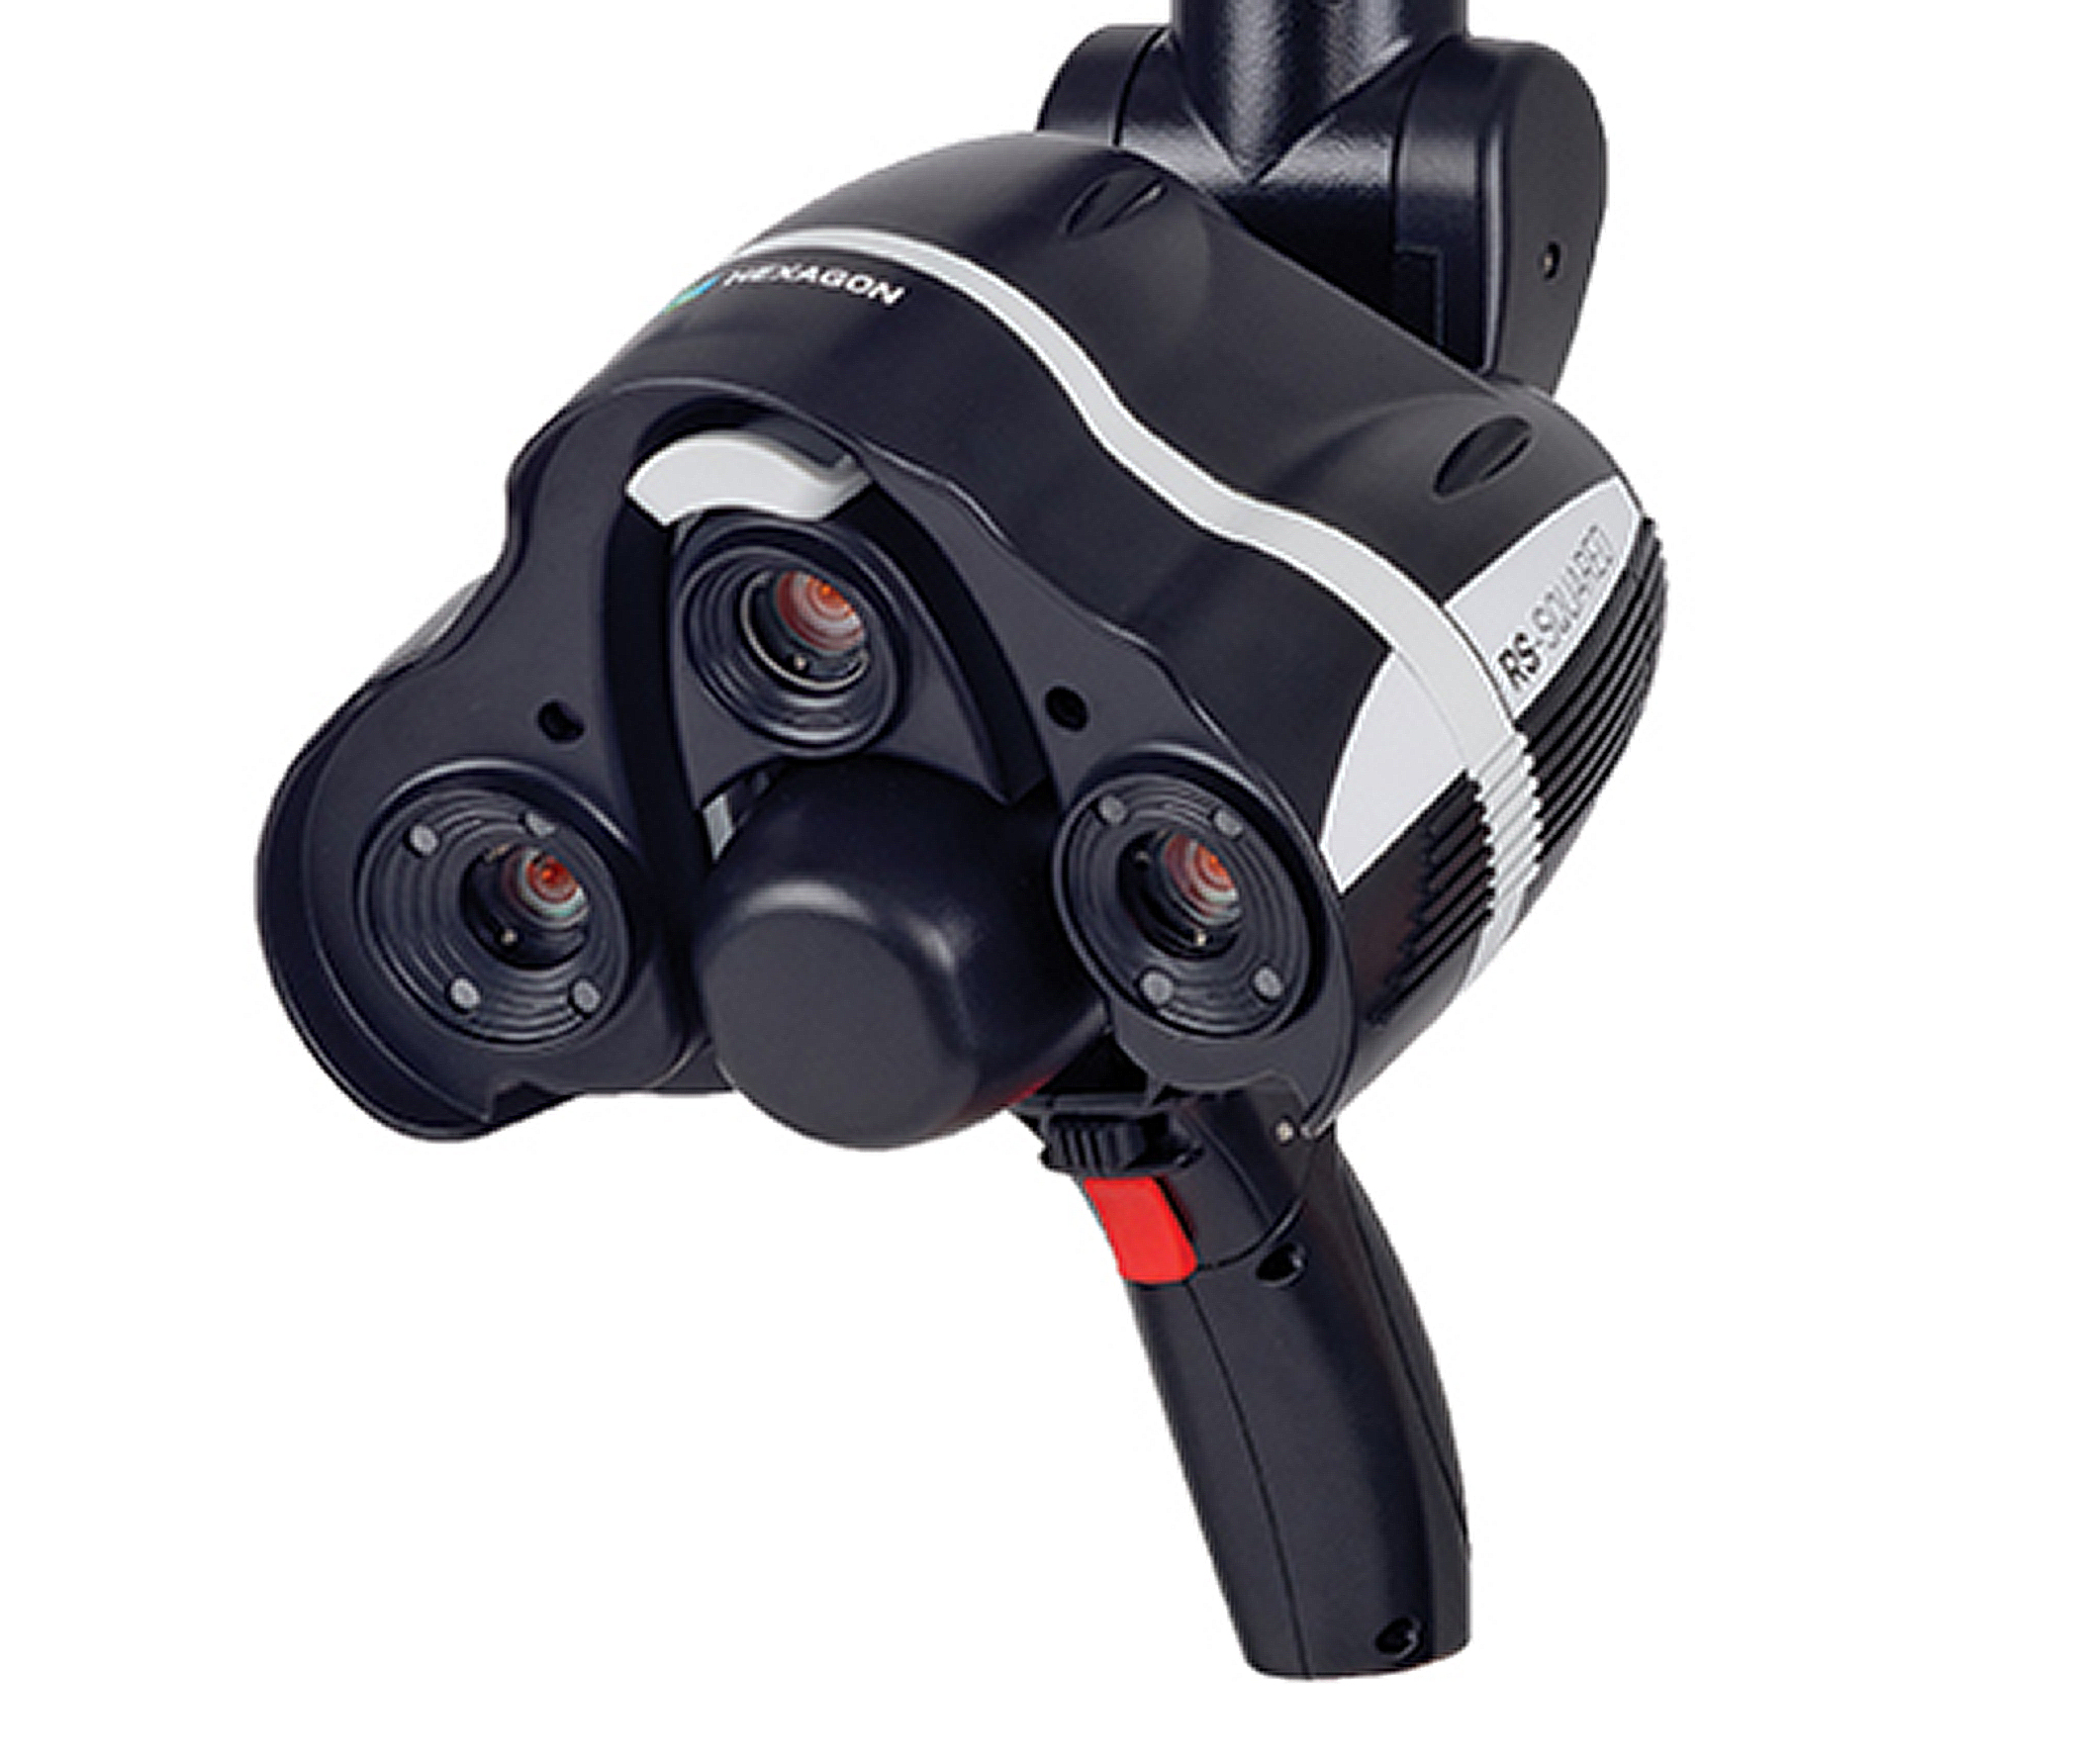
The RFP projects a fringe pattern onto the part surface and the probe's camera captures the variation in fringe pattern to build a point cloud of 3D surface data. The data cloud is then evaluated by the 3D metrology software to deliver the inspection results.
With the measurement of compressed and non-corrosive gases, it reliably displays three parameters at once by measuring the flow, pressure, and temperature. In doing so, it saves the customer money through improved energy management with the reliable detection of leaks. This new flow sensor is also very lightweight and compact, making it ideal for installation in tight spaces.n
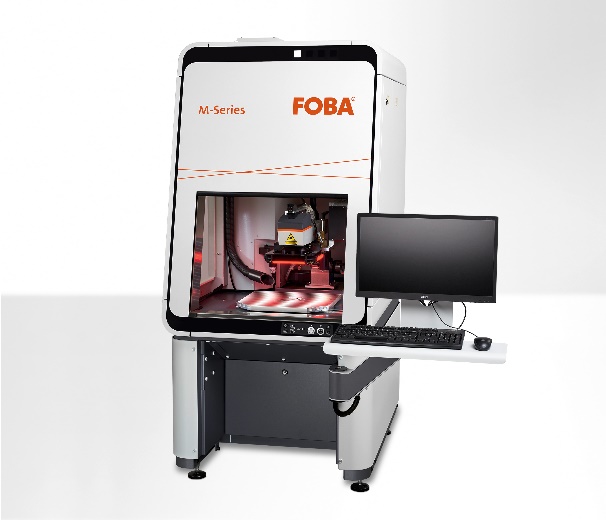
Selmsdorf, Germany, April 2020 – FOBA Laser Marking + Engraving (Alltec GmbH) offers support for manufacturers that need to cope with special requirements in the coronavirus crisis. The company, which specializes in industrial part marking and engraving with laser technology, provides flexible investment models for quick, easy deployment of additional marking systems.
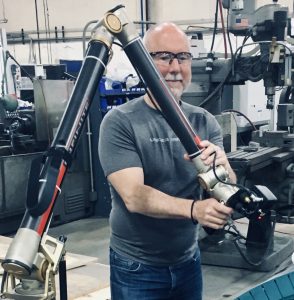
It is best suited to the scanning of large parts with lower detail requirements, such as automotive parts. nThe Absolute Arm 7-axis system delivers tactile probing and laser scanning in a uniquely ergonomic package. It is the best choice for high-end portable measurement applications.
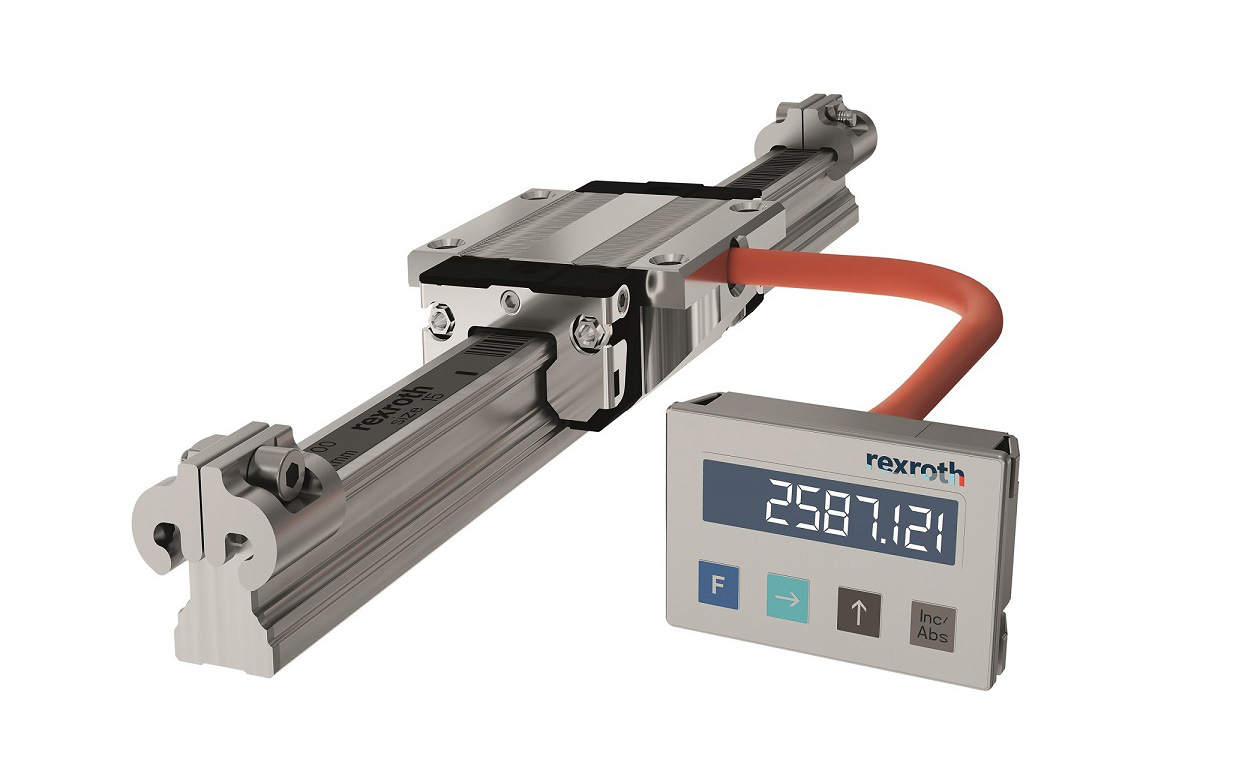
With magnetic tape adhered along the entire length of the linear guide, the IMScompact determines the position of the runner block by means of noncontact measurement, with an absolute precision of ±20 μm per meter and a repetition accuracy of ±1 μm at speeds of up to 5 m/s. n
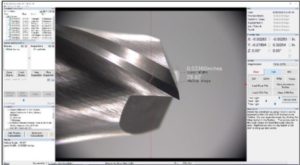
he Mx200 is a shop-hardened DRO. A sealed rubber keypad and durable powder-coated enclosure provide lasting performance in any environment from the shop floor to the Quality Control Lab. Capable of Optical Edge Detection and Crosshair Measurement, Mx200 probing options are spontaneous.
Precision positioning of the sample is a must for accurate results when using an inverted microscope. PI provides options with high stability motorized stages for long travel ranges with wide dynamic range, manual sample positioning / prepositioning, piezo scanning stages, and z-positioning / vertical stages to move the sample or the objective.
LK Metrology Inc. has undertaken a targeted CMM assistance program for medical equipment manufacturers that is fully functional and ready to support and enhance their manufacturing capabilities during the COVID-19 crisis.