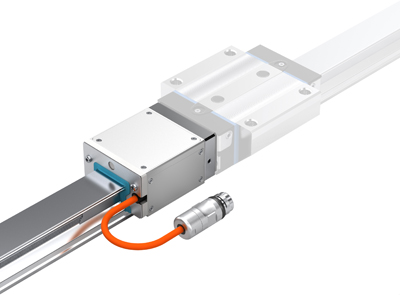
The newly enhanced IMS-I integrated measuring system from Rexroth achieves maximum linear motion positioning accuracy even in challenging work environments.
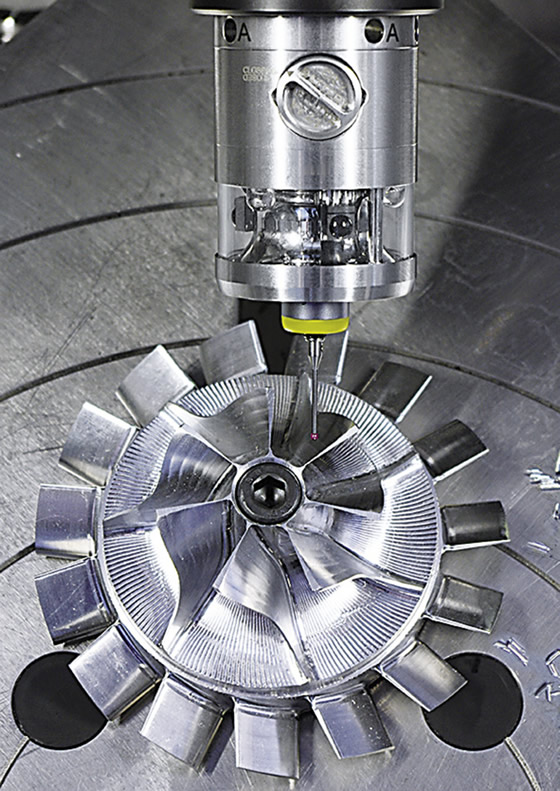
Stopping a machine to measure a workpiece is a waste of time. Not only is a high-priced piece of CNC equipment being taken out of production, but the measurements obtained when a machinist leans into a machine with a micrometer or bore gage can't compare in accuracy to those generated by a coordinate measuring machine or inline probe.
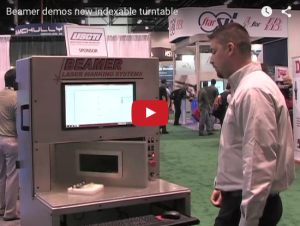
Beamer Laser Marking Systems debuts a new 24" indexable turntable at its booth during IMTS 2014. Beamer, which suffered a fire in January, expects to move into its new 6,500 sq. ft. facility in October. The new facility will be dedicated to producing laser marking systems.
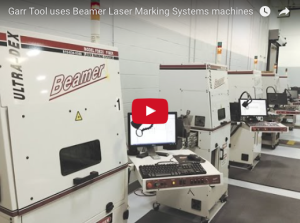
Garr Tool Co., a toolmaker in Alma, Mich., has purchased six laser-marking machines from Beamer Laser Marking Systems since 2008. Four of the machines are automated, except for an operator setting up the format. The other two are manual systems for small-quantity production runs and blueprint specials.
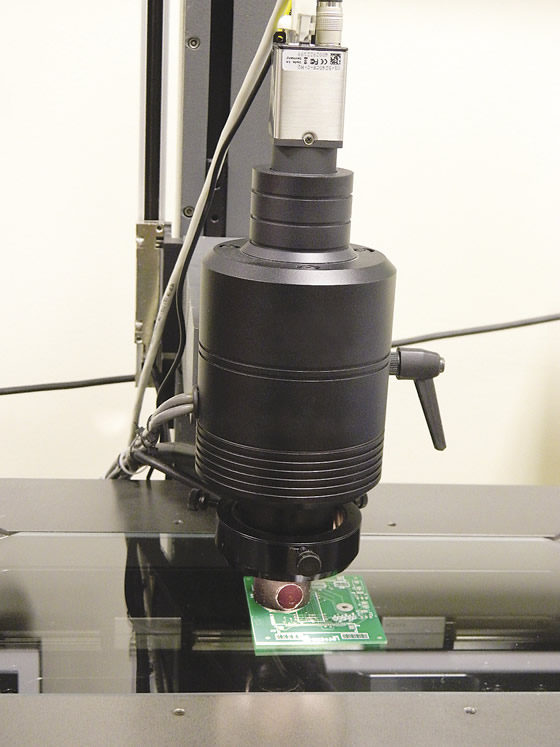
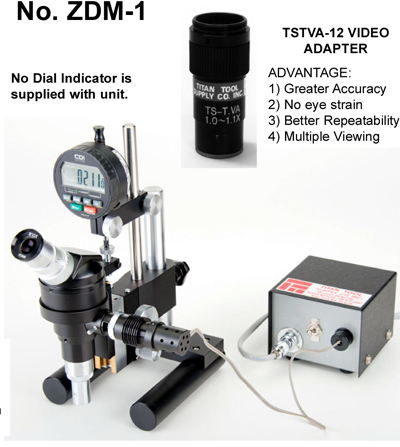
Titan Tool Supply Inc. introduces a new Z-axis depth measuring microscope, which is designed to measure minute variations in height not easily distinguished by mechanical means.
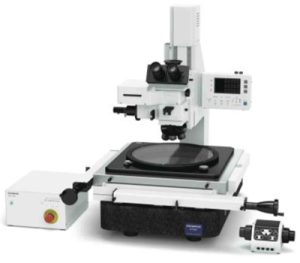
Olympus Corp. announced the launch of the new STM7 measuring microscope, an industrial microscope system designed for highly accurate measurement of machined parts, semiconductors, electronic components, and other processed industrial materials.