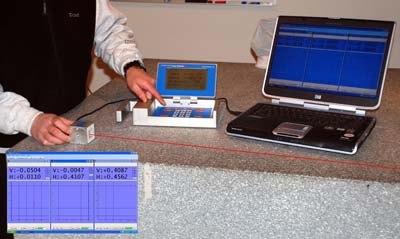


Mitutoyo America Corp. announces the availability of a new USB input device that streamlines the interfacing of Mitutoyo Digimatic hand measurement tools with PCs.
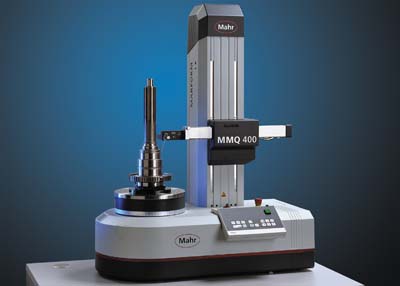
Inspection of gears as large as 650mm in diameter now can be performed up to 25 percent faster with the introduction of the Gleason 650GMS Analytical Gear Inspection System, part of a new product series from Gleason Metrology Systems Corp.
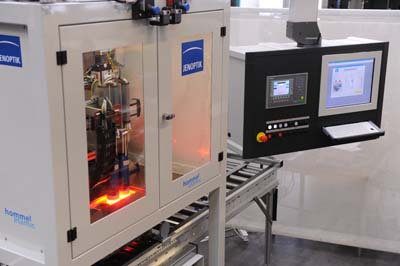
Hommel-Etamic introduces the IPS 100 bore inspection sensor system which provides rapid, single pass, automatic surface inspection of diameters from 75-110mm, instantly delivering a 360° panoramic view of a bore.
Pinpoint Laser Systems is introducing a new data interface accessory called "Capture" for the popular Laser Microgage industrial measuring and alignment system.
Columbia Marking Tools Inc. is a marking machine company that can design and build special "machine-tool-like" marking equipment that is high-speed, highly accurate, and applies the latest technology in vision verification, software and digital controls.
DMG/Mori Seiki USA's X-Class machine has a thick, high-rigidity bed with X- and Z-axis linear guides in a high position, and a spindle with large-diameter bearing.