Skip to content
Operation / Process

Metrology & Measurement

Optional: narrow results to one content type.
Select one or more.
Select one or more.
Select one or more.
Reset

Latest in Metrology & Measurement

Productive Times: Capacity relief: CMM Inspection
Article March 15, 2017 Alan Richter
Productive Times: Capacity relief: CMM Inspection
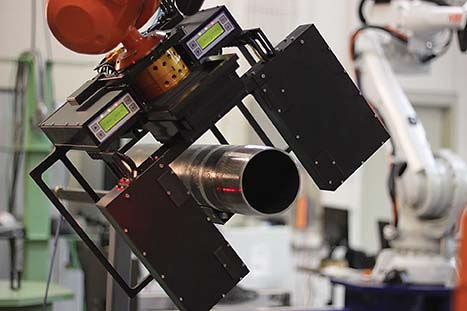
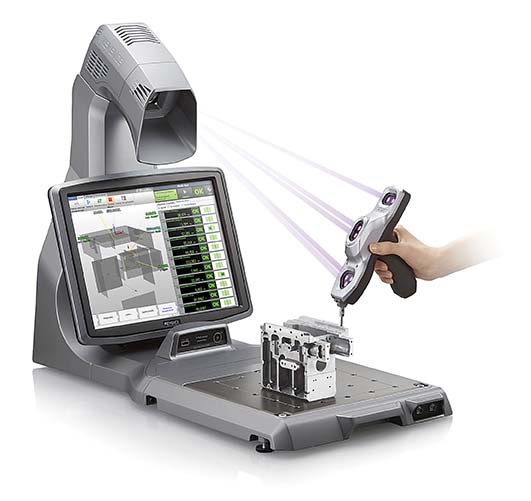
END USER: Greenlee Textron Inc., (815) 784-5127, www.greenlee.com. SOLUTION PROVIDER: Keyence Corp. of America, (888) 539-3623, www.keyence.com. CHALLENGE: Relieve capacity constraints on conventional coordinate measuring machines. SOLUTION: A portable 3D measurement system.
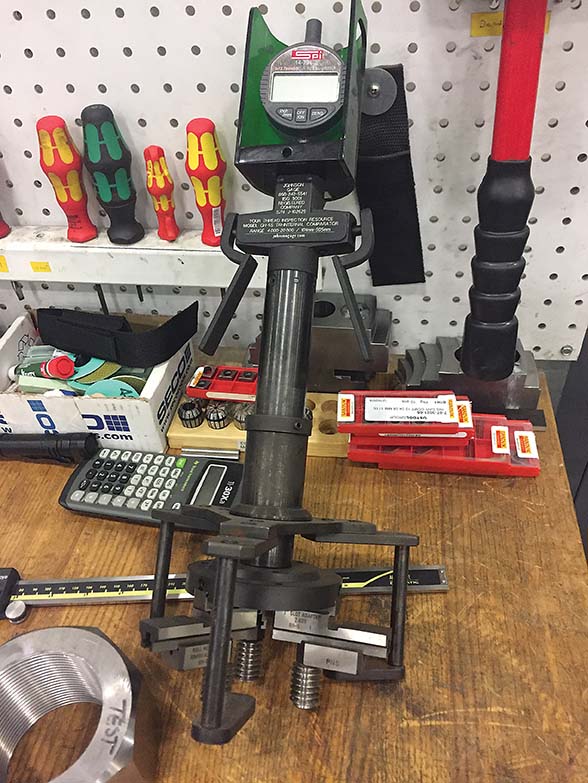
Automating thread inspection on tubular goods
Article February 15, 2017 Alan Richter
Automating thread inspection on tubular goods
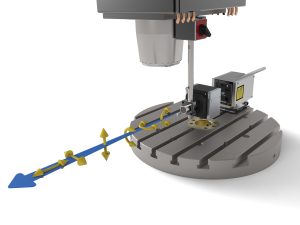
According to Autonetics LLC, automated gaging units (AGUs) for threads are hot. The Cary, N.C.-based AGU manufacturer reported that it shipped 10 systems in the third quarter of last year to U.S. pipe mills that produce oil country tubular goods.
Renishaw highlights benefits of modular metrology fixtures
Video February 7, 2017
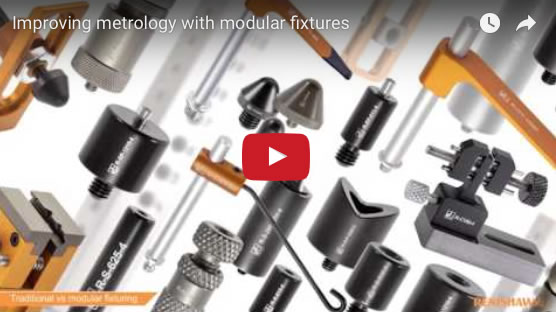
Renishaw highlights benefits of modular metrology fixtures
Highlighting the benefits of modular metrology fixtures versus traditional methods, this brief video covers the differences in set-up times, ease of set up, inspection repeatability, part stability and metrology accuracy.
Michigan Metrology to host surface metrology & tribology course
News January 31, 2017
Michigan Metrology to host surface metrology & tribology course
Livonia-based Michigan Metrology will host a short course on surface metrology and tribology on May 9-10. Dr. Don Cohen, an expert on surface roughness and its effects, will lead the course. Topics to be covered include instruments for measuring texture, surface texture parameters, wear, friction, sealing, data analysis and more.
Hassay Savage qualifies microtools using Zoller system
News January 13, 2017
Hassay Savage qualifies microtools using Zoller system
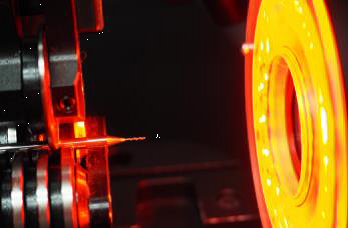
Hassay Savage, which manufactures and supplies micro cutting tools such as broaches, round tools, reamers and drills, was searching for a new method of qualifying its micro cutting tools when company owner Robert Savage watched a demonstration of the Zoller Inc. »pomBasicMicro« at an American Gear Manufacturers Association event.
Terms of the trade for surface roughness measurement
Article May 15, 2016 Alan Richter
Terms of the trade for surface roughness measurement
As the plans for more and more machined metal parts include numerical surface finish specifications, the need diminishes to visually qualify that a part has, for example, "a mirror finish with no burrs" or to have the machinist with the finest touch scratch the surface with his fingernail to make sure it's "matte and rough."
News April 12, 2016
Mahr Federal to feature new MarShaft SCOPE 250 plus at Mfg4 2016
Mahr Federal, Providence, R.I., will feature the MarShaft SCOPE 250 plus and MarCator Wireless Digital Indicators at Mfg4 2016, which is set for May 3-5 at the Connecticut Convention Center in Hartford, Conn. Look for Mahr Federal at booth No. 1605.
Hexagon acquires AICON 3D Systems
News March 31, 2016
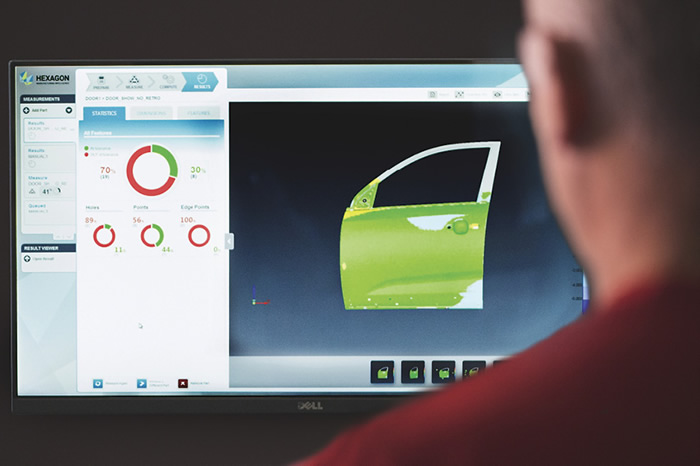
Hexagon acquires AICON 3D Systems
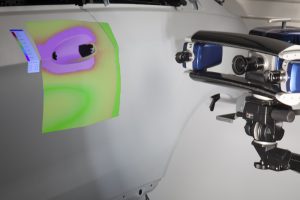
Hexagon AB, a global provider of information technologies for driving productivity and quality across geospatial and industrial enterprise applications, today announced the acquisition of AICON 3D Systems, a leading provider of optical and portable non-contact 3D measuring systems for industrial manufacturing.

Keep exploring

1 7 8 9 10 11 15