Skip to content
Operation / Process

Metrology & Measurement

Optional: narrow results to one content type.
Select one or more.
Select one or more.
Select one or more.
Reset

Latest in Metrology & Measurement

Mettler Toledo offer high-precision weighing platforms
News August 28, 2015
Mettler Toledo offer high-precision weighing platforms
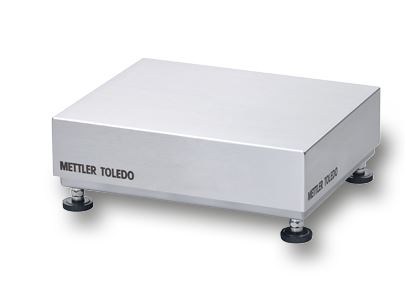
Mettler Toledo's new PBK9 and PFK9 weighing platforms provide superior accuracy and reliability in harsh industrial conditions, with sufficient flexibility to be used for many applications, according to the company. The platforms notify the operator when recalibration or adjustments are necessary due to environmental changes, and automated calibration with a built-in calibration weight and plug-in cables allows for easy maintenance.
Check spindles on the machine
News August 28, 2015
Check spindles on the machine
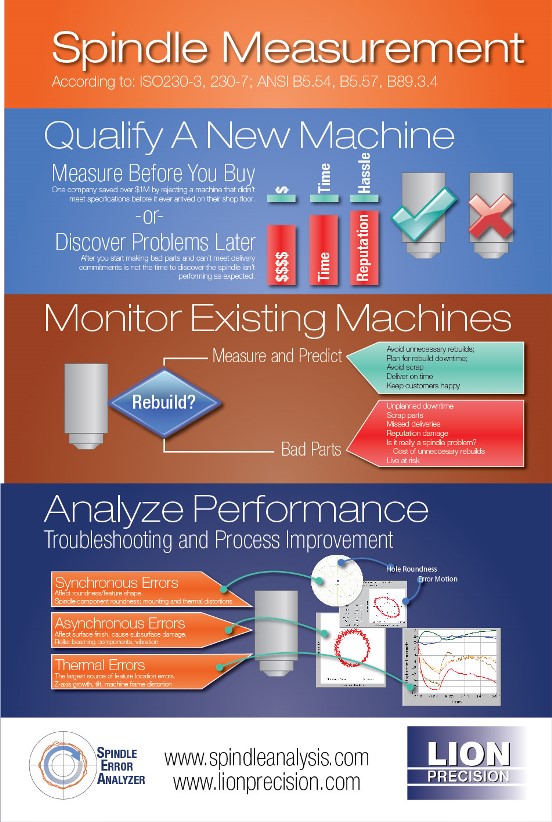
Thermal drift is the biggest contributor to machining and part errors. SpindleCheck from Lion Precision measures changes in the point of machining as the spindle warms up, as chillers run and as the environment changes. Precise warm-up times can be determined for each machine tool and sources of thermal drift can be identified.
News June 1, 2015
Alicona offers measurement training
Alicona Corp. will host a training program for its optical 3D measurement systems June 23-25 at the company's Bartlett, Ill. headquarters. The three-day program costs $4,500 per person.
A CMM can benefit any shop
Article January 15, 2015 Christopher Tate
A CMM can benefit any shop
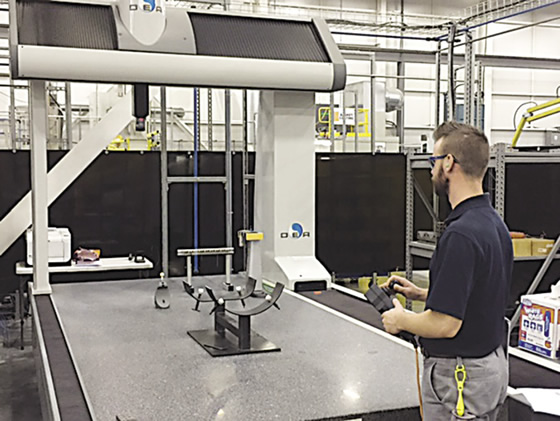
Introduced in 1959, coordinate measuring machines have become increasingly common over the last 2 decades. The complexity and cost once meant CMMs were only suitable for large manufacturers. Advances in CMM technology and manufacturing techniques have reduced the cost of ownership, and the machines are now found at all types and sizes of shops.
Machine-integrated inspection systems can improve quality, profitability
Article October 15, 2014 Kip Hanson
Machine-integrated inspection systems can improve quality, profitability
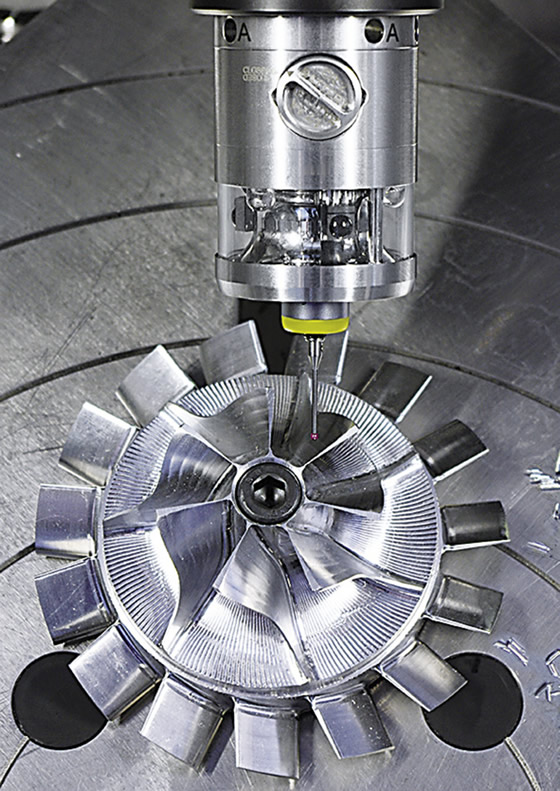
Stopping a machine to measure a workpiece is a waste of time. Not only is a high-priced piece of CNC equipment being taken out of production, but the measurements obtained when a machinist leans into a machine with a micrometer or bore gage can't compare in accuracy to those generated by a coordinate measuring machine or inline probe.
Röhm Products of America demos F-senso at IMTS 2014
Video September 14, 2014
Röhm Products of America demos F-senso at IMTS 2014
Röhm Products of America's F-senso pull-in force measurement device enables you to check the pull-in force of your tool clamping system. The regular monitoring of the pull-in force makes it possible to detect changes in the clamping strength before they have an effect on the quality of processing.
News July 21, 2014
Hexagon acquires Vero Software
Hexagon AB, a Stockholm, Sweden-based provider of design, measurement and visualisation technologies, has acquired CAD/CAM software provider Vero Software, Cheltenham, England. Brands in Vero Software's portfolio include Alphacam, Cabinet Vision, Edgecam, Radan, SURFCAM, VISI, and WorkNC.
Enlightened inspection
Video March 22, 2014
Enlightened inspection
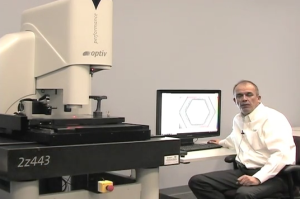
Hexagon Metrology's Gary Hobart, the company's national sales manager, demonstrates the Optiv Performance multisensor optical measurement system equipped with a rotary table and a chromatic white-light sensor.
Diaset Tool Presetter and Measuring System
Video February 22, 2014
Diaset Tool Presetter and Measuring System
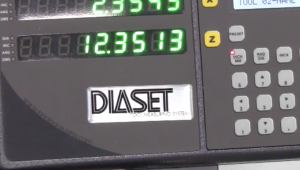
The Diaset is an ideal bench-top machine for shops looking for an economical, yet precise, tool measuring and presetting system. The Diaset features a stable measuring column and base made of mineral cast; a large multi-functional readout; fine-adjust handwheels; pneumatic locking; serial printer port for labels; and adapters for most taper types.
Portable CMM
Video January 14, 2014
Portable CMM
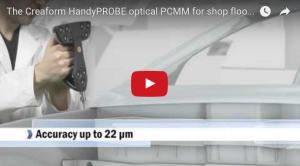
The portable coordinate measuring machine (CMM) arm-free probing system HandyPROBE and the C-Track dual-camera sensor form a unique duo that generates high accuracy measurements and increases the reliability and speed of the measurement process.

Keep exploring

1 9 10 11 12 13 15