Skip to content
Operation / Process

Inspection & Quality

Optional: narrow results to one content type.
Select one or more.
Select one or more.
Select one or more.
Reset

Latest in Inspection & Quality

Grade Wise: Inspection Efficiency
Article February 1, 2000 Peter Fretty
Grade Wise: Inspection Efficiency
Most people know that using the right grade of insert can improve nproductivity dramatically. Few know that the proper grade is also important nwhen utilizing round tools.
Tolerances Feel the Heat: Inspection Efficiency
Article April 1, 1999 Paul Sagar
Tolerances Feel the Heat: Inspection Efficiency
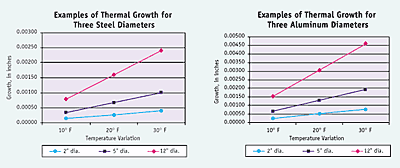
With close-tolerance machining, variances in the temperature of the part or gage can lead to out-of-tolerance work. This article describes the compensation systems that have been developed to measure temperatures and make the necessary adjustments to gage readings.
Pain-Free SPC
Article March 1, 1999 Lisa Mitoraj
Pain-Free SPC
Experts offer advice for implementing an SPC program in shops. They emphasize that developing an SPC program isn't as difficult as many people think, and that a program can be implemented with few hassles.
CMM Made Easy
Article December 1, 1998 Keith Mills
CMM Made Easy
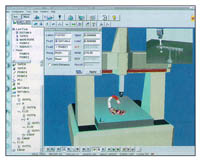
Next-generation CMM software offers users a simple interface, the ability to program the machine directly from CAD data files and the opportunity to write programs off-line. This article describes the latest advancements in CMM software and shows how older machines can be retrofitted to take advantage of the software's features.
From Presetting to Tool Management
Article April 1, 1998 Christoph Zoller
From Presetting to Tool Management
This article explains how state-of-the-art tool presetting-and-measuring machines can reduce a shop's tool setup time while increasing precision. The article also describes how the additional functions of these high-end units can turn them into sophisticated tool-management systems.
Absolute Zero: General Industry Coverage
Article December 1, 1997 Steve Pike
Absolute Zero: General Industry Coverage
When digital calipers that did not have to be zeroed before each measurement were introduced, they represented a significant advancement in electronic gaging. This article explains the technology behind these absolute-reading instruments and how they are used to make typical shop-floor measurements.
Use Your CNC Wisely: Drilling Performance
Article August 1, 1997 Mike Lynch
Use Your CNC Wisely: Drilling Performance
CNCs have the power to dramatically increase productivity, yet many shops fail to make use of their controllers' full potential. This article suggests ways that a shop can fine tune its CNCs to create controllers that are optimized for the type of work being performed. The tips include many CNC features, capabilities and options that users often overlook.
Seats of Knowledge: Turning Performance
Article August 1, 1997 Bernard Nadel
Seats of Knowledge: Turning Performance
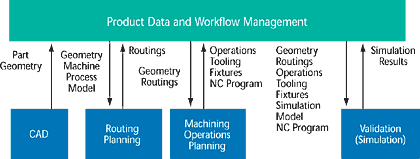
In the lab, researchers are using artificial intelligence to turn CAD and CAM programs into systems that can think and make decisions. This article looks at several of these efforts and the capabilties of the systems that have been developed.
Quality Through the Tiers: General Industry Coverage
Article August 1, 1996 Martin Eastman
Quality Through the Tiers: General Industry Coverage
Manufacturing customers have begun demanding that their suppliers institute quality-control processes. At the same time, they are expecting their suppliers to adopt more efficient processes so that suppliers can reduce their prices while maintaining profitability. This article discusses these pressures and how even subtier suppliers are being affected by them.
Measuring with Moire: Inspection Efficiency
Article February 1, 1996 Kevin Harding
Measuring with Moire: Inspection Efficiency
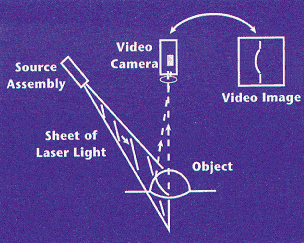
Casting a pattern of light on a part and viewing that pattern at a different angle through a grating with the same pattern creates a moire pattern that can reveal small changes in the part's shape. This article tells how this phenomenon can be used by machine vision systems to measure part dimensions or pinpoint variations from a specified contour.

Keep exploring