Skip to content
Operation / Process

Metrology & Measurement

Optional: narrow results to one content type.
Select one or more.
Select one or more.
Select one or more.
Reset

Latest in Metrology & Measurement

Looking for Mr. Goodpart: CMM Inspection
Article April 15, 2012
Looking for Mr. Goodpart: CMM Inspection
END USER: Mitchel & Scott Machine Co., (317) 684-8247, www.mitchelgroup.com. CHALLENGE: Provide 100 percent inspection of internal thread pitch and depth and numerous external dimensions for two high-volume automotive parts. SOLUTION: Automated vision inspection and thread verification systems.

The right option: Medical Manufacturing
Article February 15, 2012
The right option: Medical Manufacturing
END USER: Southwest Greene International Inc., (760) 639-4960, www.greenegroup.com. CHALLENGE: Effectively measure small, complex medical parts.SOLUTION: A measurement system that combines vision and touch-probe inspection. SOLUTION PROVIDER: Hexagon Metrology Inc., (800) 274-9433, www.hexagonmetrology.us.
XXL measurement: CMM Inspection
Article October 15, 2011
XXL measurement: CMM Inspection
END USER: Milwaukee Machine Works Inc., (414) 476-3285, www.milwaukeemachineworks.com. CHALLENGE: More accurately measure and document extremely large parts. SOLUTION: An ultraprecise coordinate measuring machine with a capacity for large parts.
Medical exam
Video June 11, 2011
Medical exam
Inspection is a crucial process in the making of safety-critical medical components. One shop offers a glimpse into its process.
Inspection To Go
Article October 15, 2010
Inspection To Go
A look at portable measurement technologies and their applications.
Air-assisted measuring productivity
Article September 15, 2010
Air-assisted measuring productivity
END USER: Neenah Foundry Co., (920) 725-7000, www.nfco.com. CHALLENGE: Increase productivity and worker safety when measuring castings on a coordinate measuring machine. SOLUTION: A system that enables a CMM operator to load and unload castings in fixtures with minimal lifting, bending or twisting and easily move parts into the CMM's measurement zone on plates supported by air.
Immediate verification: General Industry Coverage
Article September 15, 2010
Immediate verification: General Industry Coverage
END USER: Flint Tool & Die, General Motors Co., (313) 556-5000, www.gm.com. CHALLENGE: Verify machine tool accuracy when producing large automotive dies. SOLUTION: A PC-based verification system.
Shop Math: Practice Makes Perfect
Article August 15, 2010
Shop Math: Practice Makes Perfect
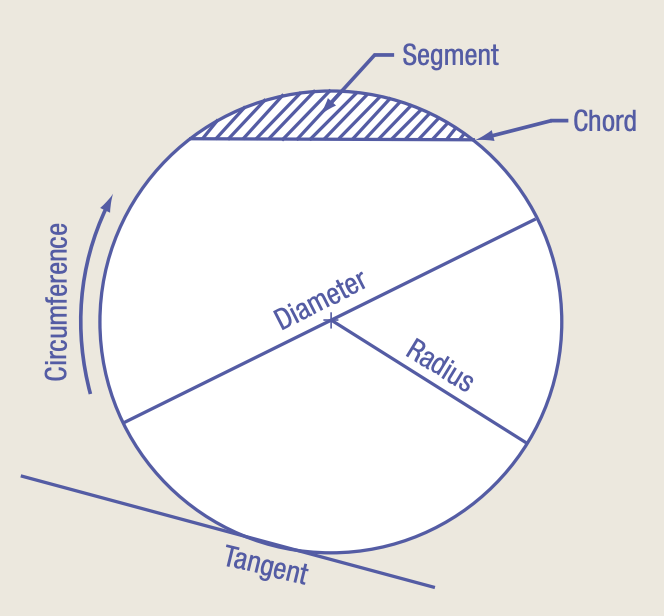
Shop math remains essential because feeds, speeds, angles, and setups still have to make sense on the floor. This guide explains why stronger math skills improve machining decisions.
Concentrated precision: CMM Inspection
Article July 15, 2010
Concentrated precision: CMM Inspection
END USER: Delta TechOps, (866) 676-3358, www.deltatechops.com. CHALLENGE: Maximize accuracy and efficiency in inspecting complex turbine engine blades and vanes. SOLUTION: Measurement system utilizing concentrated light.

Keep exploring