

Skip to content
Product Category

Inspection & Metrology Equipment

Optional: narrow results to one content type.
Select one or more.
Select one or more.
Select one or more.
Reset

Latest in Inspection & Metrology Equipment

Total Tool Runout Measurement
Product October 29, 2021
Total Tool Runout Measurement
Manufacturing high quality, high performance tools requires the Total Indicator Runout to be perfect or minimal for overall tool life and surface finish. Runout on blanks before grinding can be achieved by either spending a certain amount of time for work holding setup or alternatively, compensating the runout in software.
FT-QPSI Interferometry Vibration Solution
Product October 29, 2021
FT-QPSI Interferometry Vibration Solution
FT-QPSI builds upon the QPSI anti-vibration solution that ZYGO introduced in 2014. Both solutions are a nod towards the fact that laser interferometry is transitioning away from carefully controlled lab environments as a growing number of applications demand easy, reliable solutions in environments where it was previously impossible to achieve quality metrology.
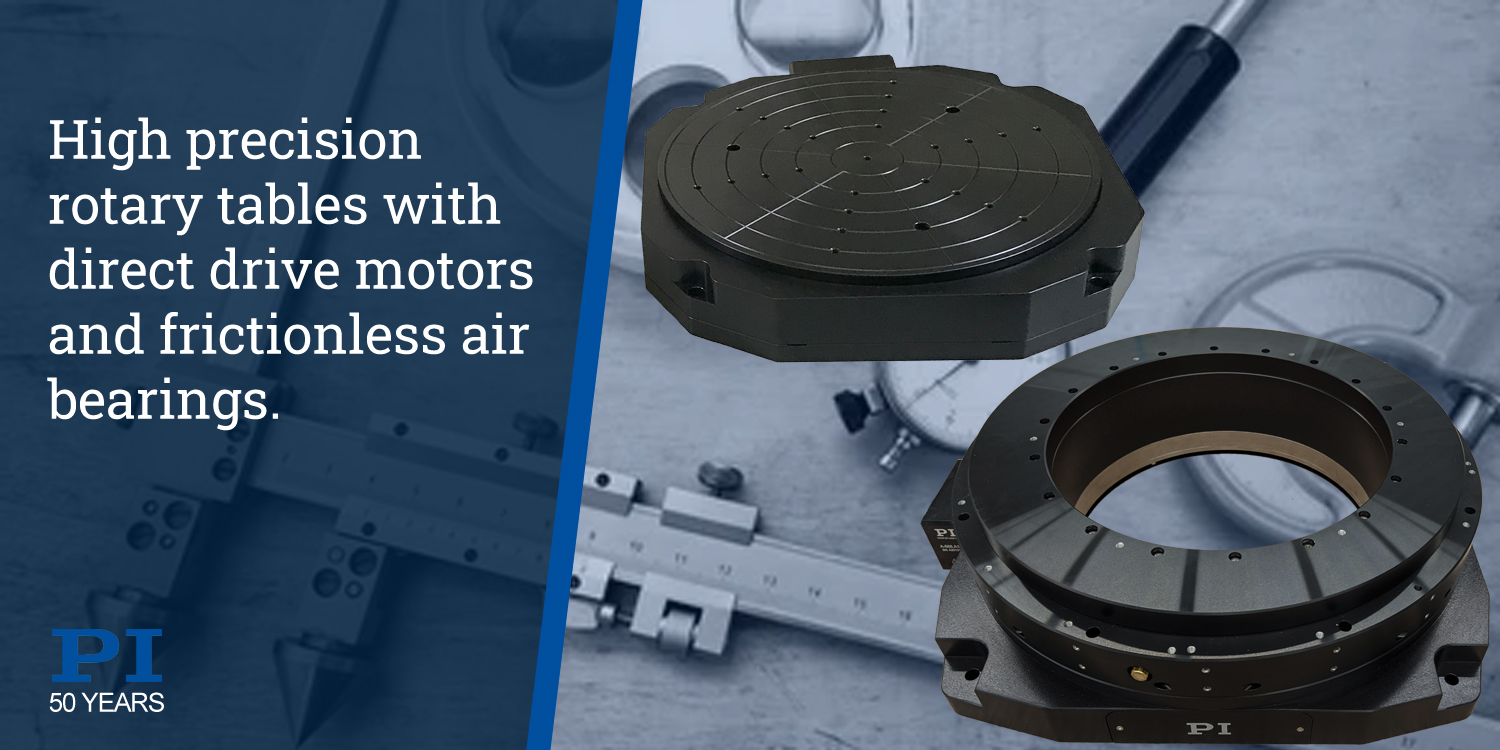
A-634 Low-Profile Rotary Table Models
Product October 27, 2021
A-634 Low-Profile Rotary Table Models
The rotary tables use low-cogging frameless and slotless torque motors to enable this excellent geometric performance. Different designs allow use in horizontal, vertical or any orientation. Air bearings guarantee a virtually unlimited service life with no wear, and zero required maintenance.
M&H R-400 Multi-Sensor Radio Probe System
Product October 22, 2021
M&H R-400 Multi-Sensor Radio Probe System
The dual-purpose m&h R-400 probe system is the first tactile probe on the market that includes a built-in display. It provides status data at a glance, enables users to save or load settings, and makes it easy to switch between tactile-sensor and tool-setting functions.
Roundtracer Flash
Product October 21, 2021
Roundtracer Flash
Based on side-by-side two-dimensional image architecture, this allows images acquired by different sensors to be perfectly combined to generate a single workpiece image containing no defects or gaps at stitching edges.Measures parts up to 300mm in length without any vertical movement of the sensors or part.
Go and No-Go Ring Gages
Product October 19, 2021
Go and No-Go Ring Gages
Go and No-Go Ring Gages are manufactured with hardened tool steel for exceptional durability and feature a fully knurled circumference for maximum gripping ability and safety. No-Go gages are clearly marked with a red ring. UNC and UNF gages have a 2A tolerance.
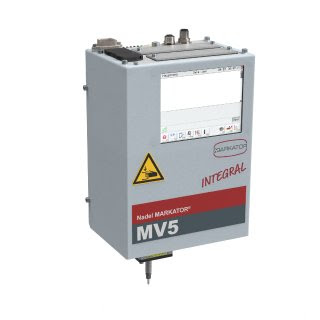
MV5 INTEGRAL Dot Peen Marking System
Product October 7, 2021
MV5 INTEGRAL Dot Peen Marking System
The marking head is suitable to mark several materials up to a hardness of 63 HRC. The marking force of the solenoid which was especially developed for marking purposes can be adjusted individually to the material and the needed marking depth (marking force 1 to 30). With this, a precise marking of nearly all materials is guaranteed.
CAMIO 2021 CMM software
Product October 5, 2021
CAMIO 2021 CMM software
CAMIO 2021 Geometry Validation reduces the time taken when preparing new inspection programs by automatically detecting which surfaces of the CAD model should be used to measure the feature. It ensures that all measurements are taken on suitable surfaces automatically and at the same time provides the programmer with the option to modify the default settings and selections.
Absolute Scanner AS1 Laser
Product September 30, 2021
Absolute Scanner AS1 Laser
The Absolute Scanner was developed from the ground up for smart manufacturing applications that require high-speed scanning within automated cells and assembly structures located in-line, near-line or in the quality room. The AS1 delivers scanning accuracy within 50 microns in a 60 meter volume, handheld or automated, with an Absolute Tracker AT960 laser tracker.
XK10 Alignment Laser System Software
Product September 30, 2021
XK10 Alignment Laser System Software
This latest release of software enables the XK10 to take measurements at multiple points along each rail. The benefit of an increased number of measurement points is that the straightness of each rail is also measured at the same time.
MarWin Easy Roughness Mobile Software
Product September 28, 2021
MarWin Easy Roughness Mobile Software
This functionality allows the M 310 to be used as a drive unit for the MarWin Easy Roughness Mobile software, enabling another way to interface and control the M 310 while providing the complete functionality of the touchscreen unit on a PC.

Keep exploring

1 … 12 13 14 15 16 … 92