

Resources
CMM Resources
Explore 95 published CTE resources related to CMM across 9 articles, 66 products, 2 videos, and 18 news items.
9
Articles
66
Products
2
Videos
18
News
Articles
9 articles
Products
66 products
Videos
2 videos
News
18 news items
EasyCMM unveils retrofit CMM controller and software at IMTS
Horizontal-arm CMM inspects next-generation automotive fixtures
Hexagon launches Maestro, the 'next-gen' coordinate measuring machine
Timken acquires a CMM to inspect large bearings
Park Engineering upgrades machining capacity for larger parts
Simplified CMM inspection for productive quality control
Browse
Browse all CMM resources
Browse results
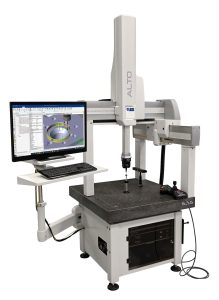
ALTO 6.5.5
Designed for touch-trigger probing only, the CMM is capable of capturing precise measurements very rapidly, as it is able to deploy a motorised PH20 5-axis probe head from Renishaw for a three-fold increase in inspection speed.
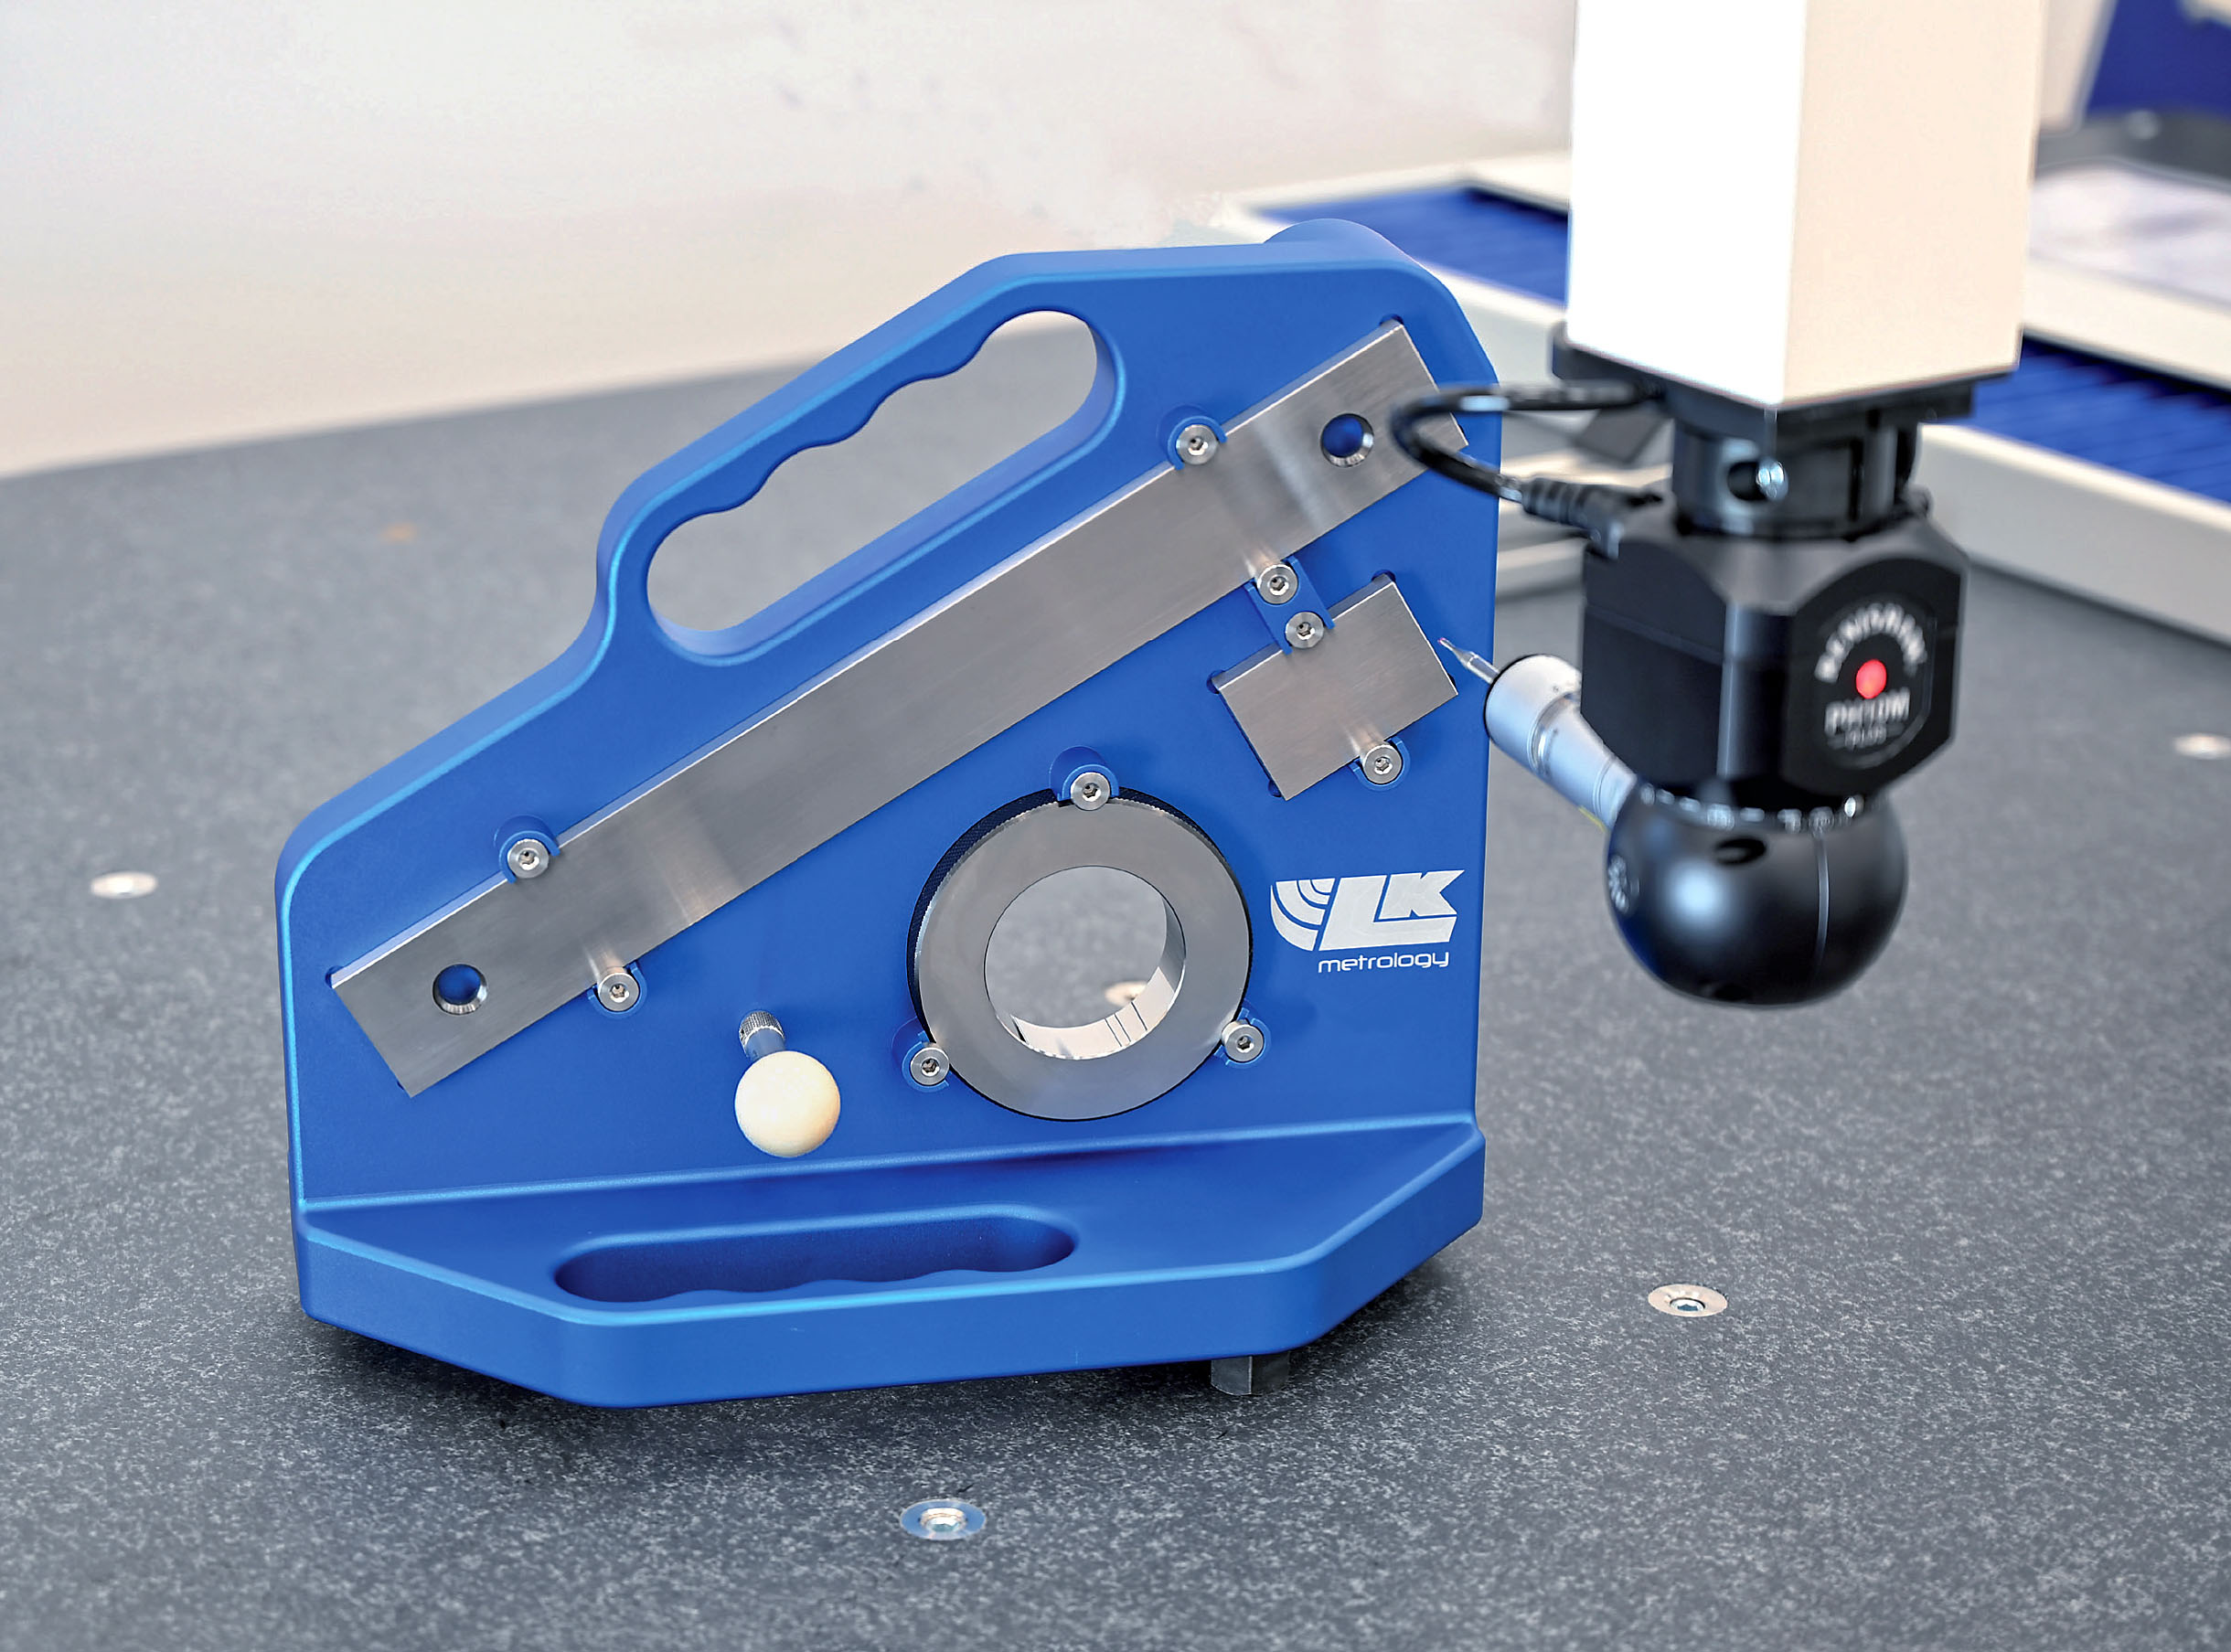
Coordinate Measuring Machine (CMM) Checking Gage
The gage is supplied in a carrying case with a program on a USB drive that runs in LK's CAMIO measuring and reporting software. The program includes DMIS measurement and alignment routines for bridge and horizontal arm CMMs, allowing the CCG cycle to run seamlessly on LK machines.

HxGN Machine Trainer
HxGN Machine Trainer is based on the new generation of NCSIMUL and I++simulation software, combining software and hardware to create a solution that is practical and easy to learn. Based on modeled machine kinematic Digital Twins, the HxGN Machine Trainer presents numerous learning opportunities using realistic simulations for 3-to-5 axis milling, mill-turn and CMM operation.
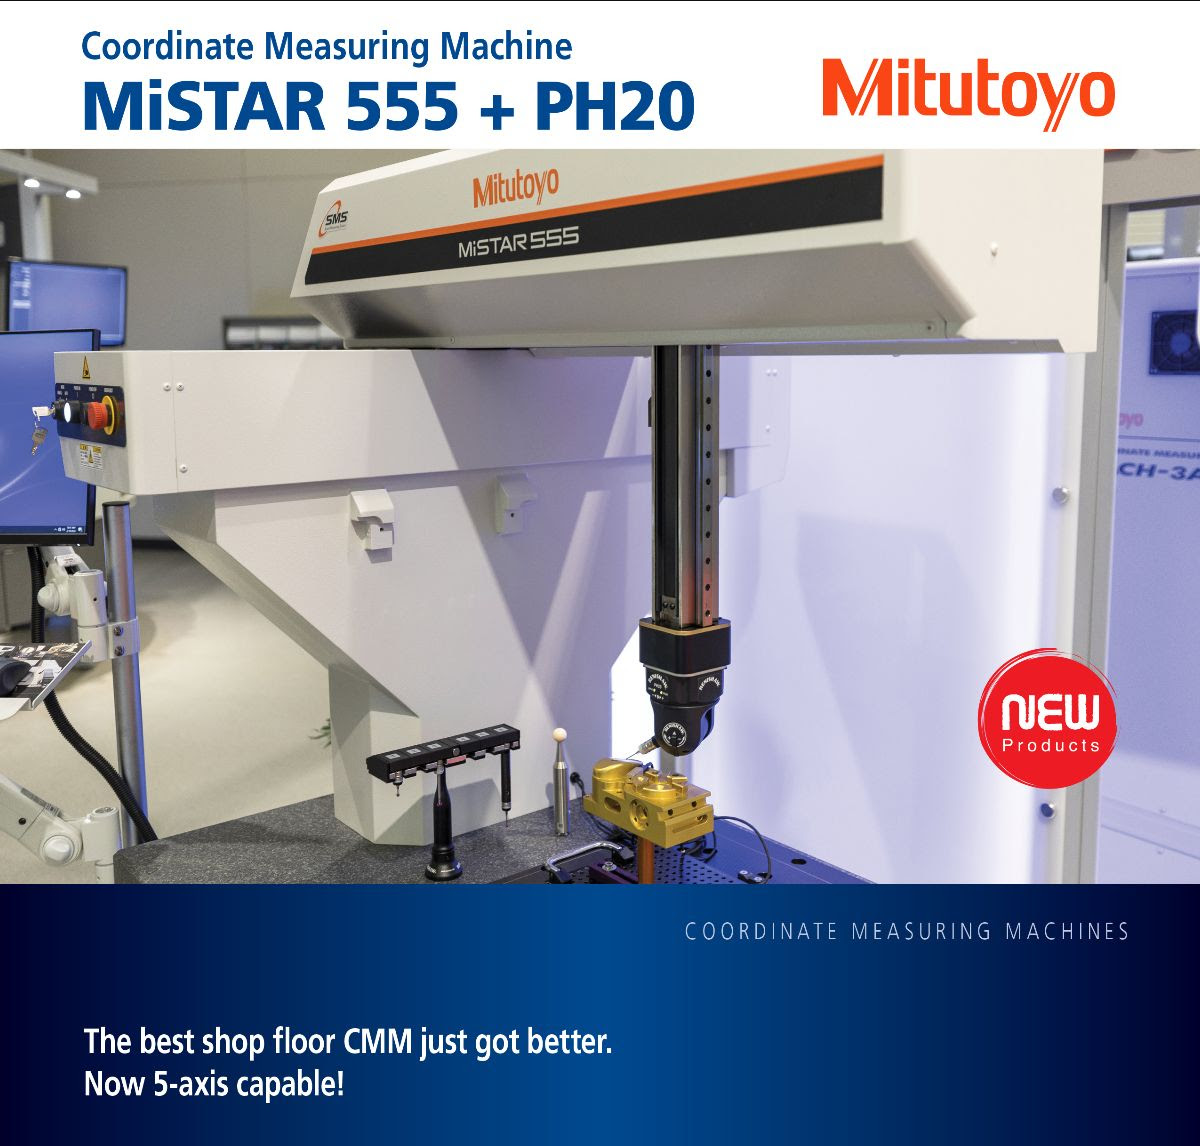
MiSTAR 555 CMM With the PH20 5-Axis Probe
5-axis provides increased feature access with infinite probe angles: Infinite positioning guarantees optimal feature access, minimizing stylus changes, thereby improving usability over fixed-angled probe heads. 5-axis motion allows larger part access on the CMM by minimizing space required around the part for probe orientation.
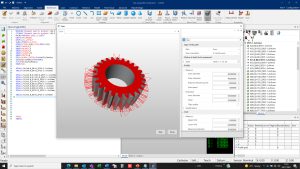
CAMIO 2021 R3
For each gear type, the software has a unique set of definitions, evaluation algorithms and reporting graphics conveniently packaged in one add-on module, making it easy for users to bring a new capability to their existing CMM. The module supports alignment of the gear axis during measurement using any of the three CMM axes and traditional touch trigger probes or advanced scanning probes.
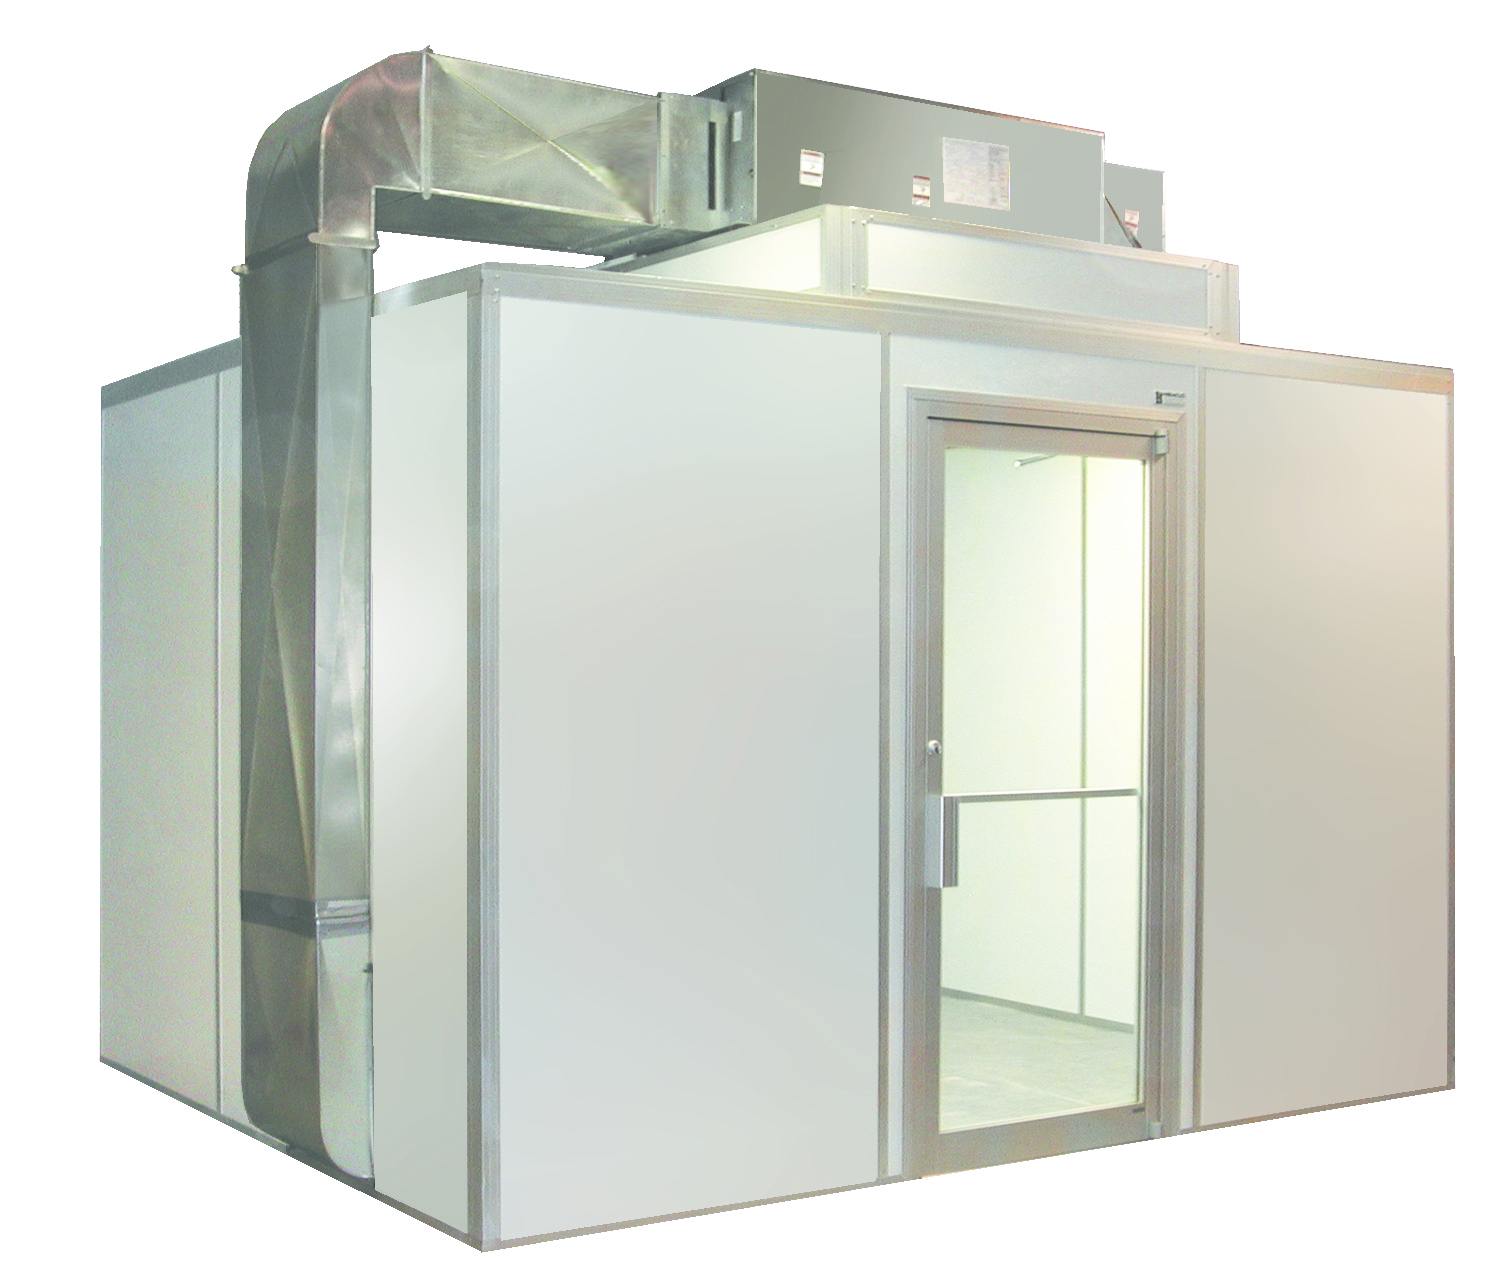
CMM Pre-Engineered Modular Enclosure
CMM rooms are specifically designed to maintain a +/- one-degree temperature consistently. The modular room provides the environmental precision and accuracy necessary for companies that need to meet tight specification standards. Wall and ceiling panels are chemical resistant, smooth and non-porous for easy cleaning and decontamination.
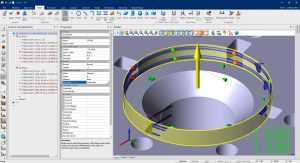
CAMIO 2021 CMM software
CAMIO 2021 Geometry Validation reduces the time taken when preparing new inspection programs by automatically detecting which surfaces of the CAD model should be used to measure the feature. It ensures that all measurements are taken on suitable surfaces automatically and at the same time provides the programmer with the option to modify the default settings and selections.
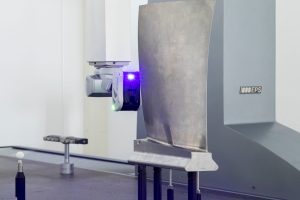
HP-L-10.10 Sensor
The HP-L-10.10 complements Hexagon's extensive offering of sensor solutions for CMMs, providing manufacturers greater flexibility projects with confidence that their CMM investment can take on the broadest range of measurement applications from larger sheet-metal parts to intricate electric vehicle components. Available for the GLOBAL S productivity line and GLOBAL Advantage CMMs.
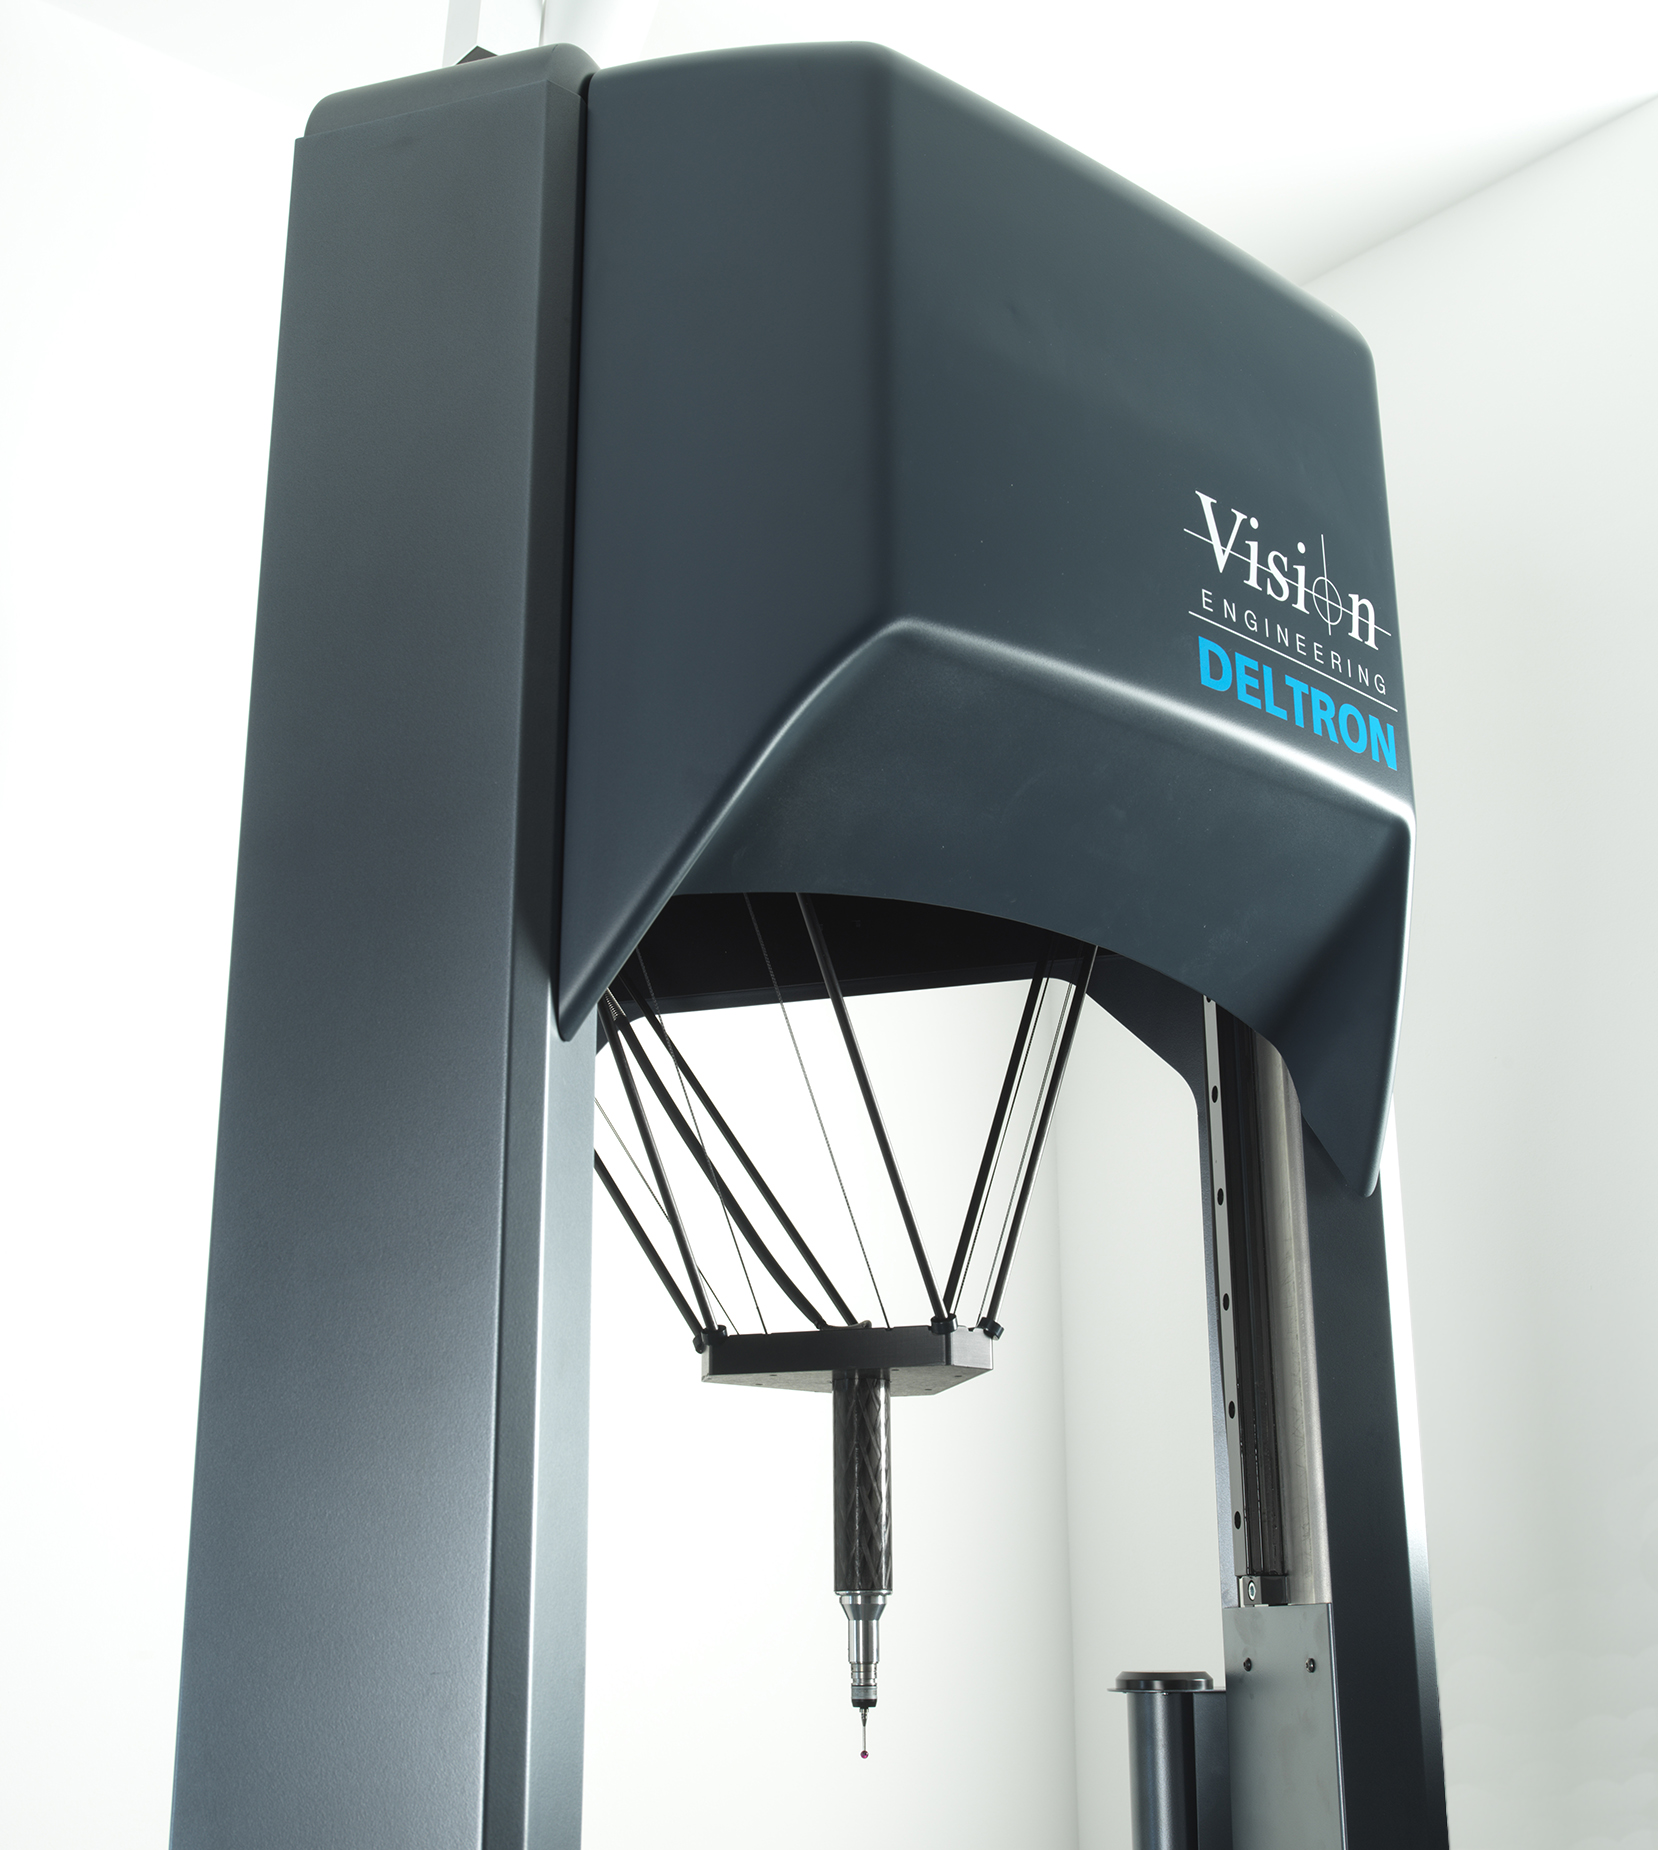
Deltron
Designed for robustness, reliability, affordability and ease of use, Deltron, is a shop floor hardened non-Cartesian CMM with an innovative delta robotic mechanism, reknown for repeatable motion, fast acceleration and a high level of measurement accuracy. The delta mechanism on Deltron operates with a maximum vector speed of 500mm/sec and a maximum vector acceleration of 750mm/sec2.
LK StyliCleaner
The compact StyliCleaner, which has a 70mm (2.8in) x 100mm (3.9in) footprint, is available in two sizes, StyliCleaner8 and StyliCleaner16, designed to decontaminate styli from 0 to 8mm (0.31in) and from 6mm (0.24in) to 16mm (0.62in) in diameter, respectively.
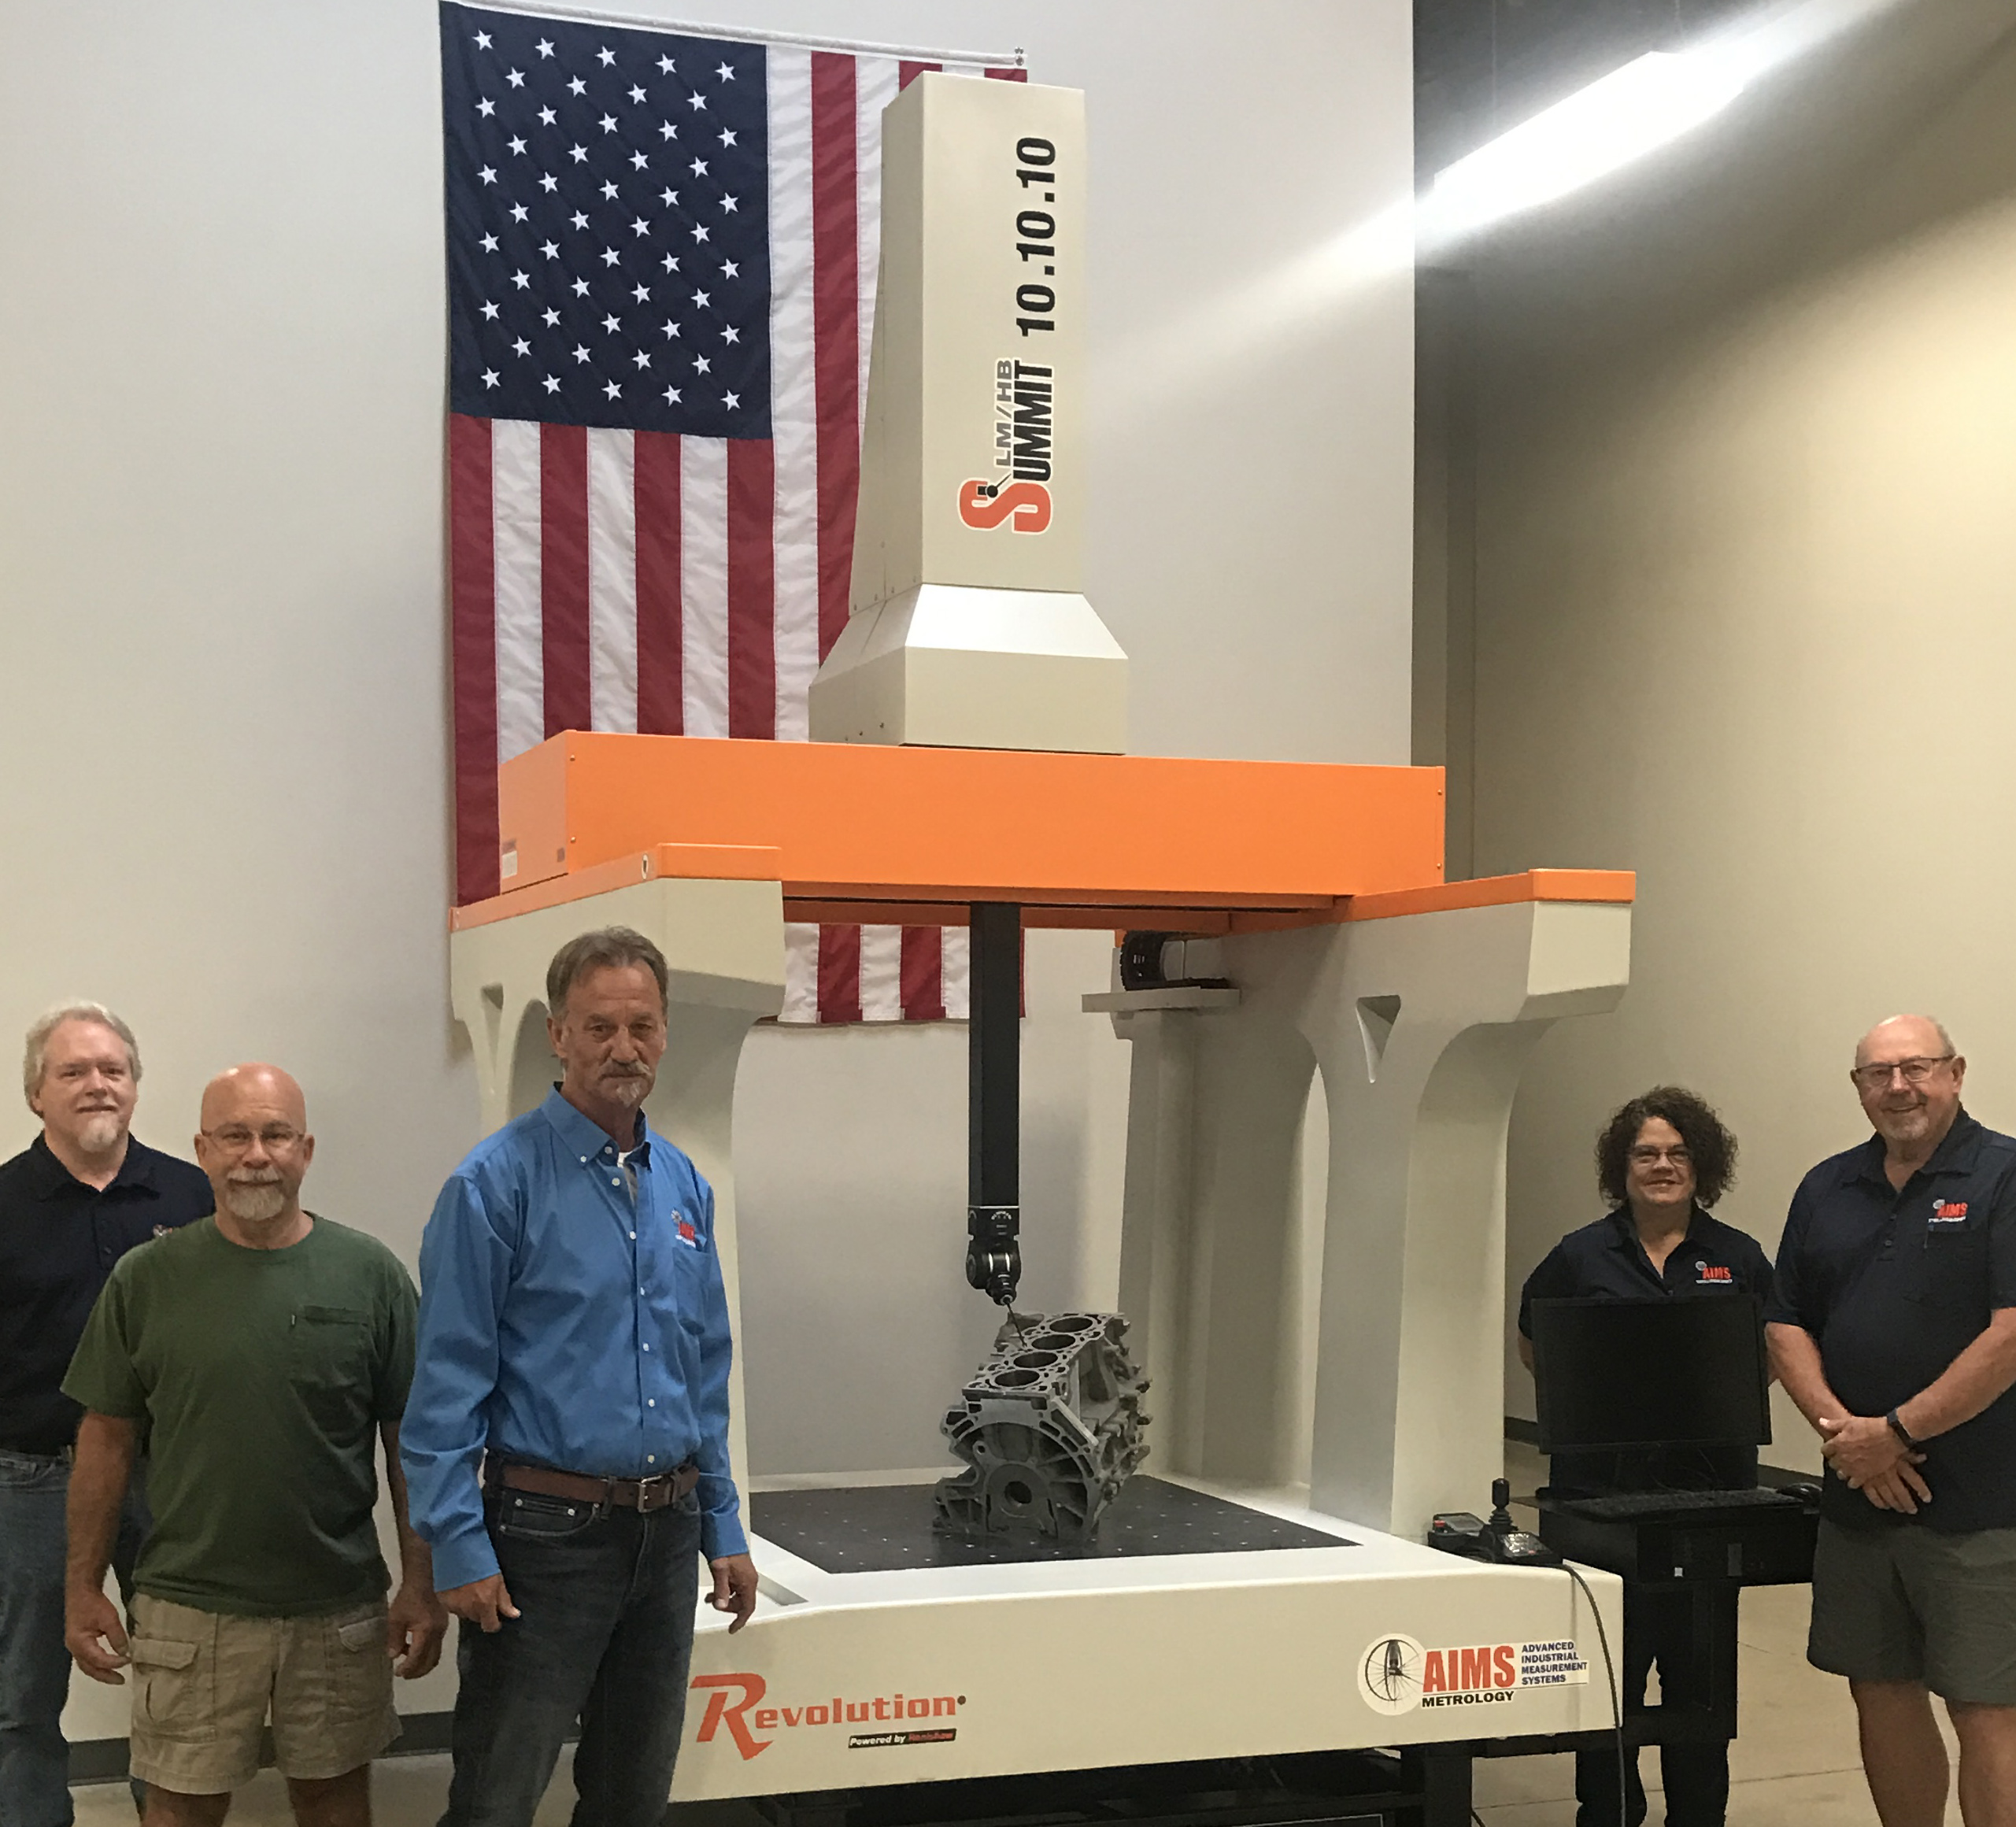
Summit 10.10.10
AIMS Metrology, a manufacturer of coordinate measuring machines (CMM) based in Dayton, Ohio, in July introduced its new Summit 10.10.10, a CMM engineered with a 5-axis REVO-2 dynamic scanning probe and 1 meter cubed capacity.
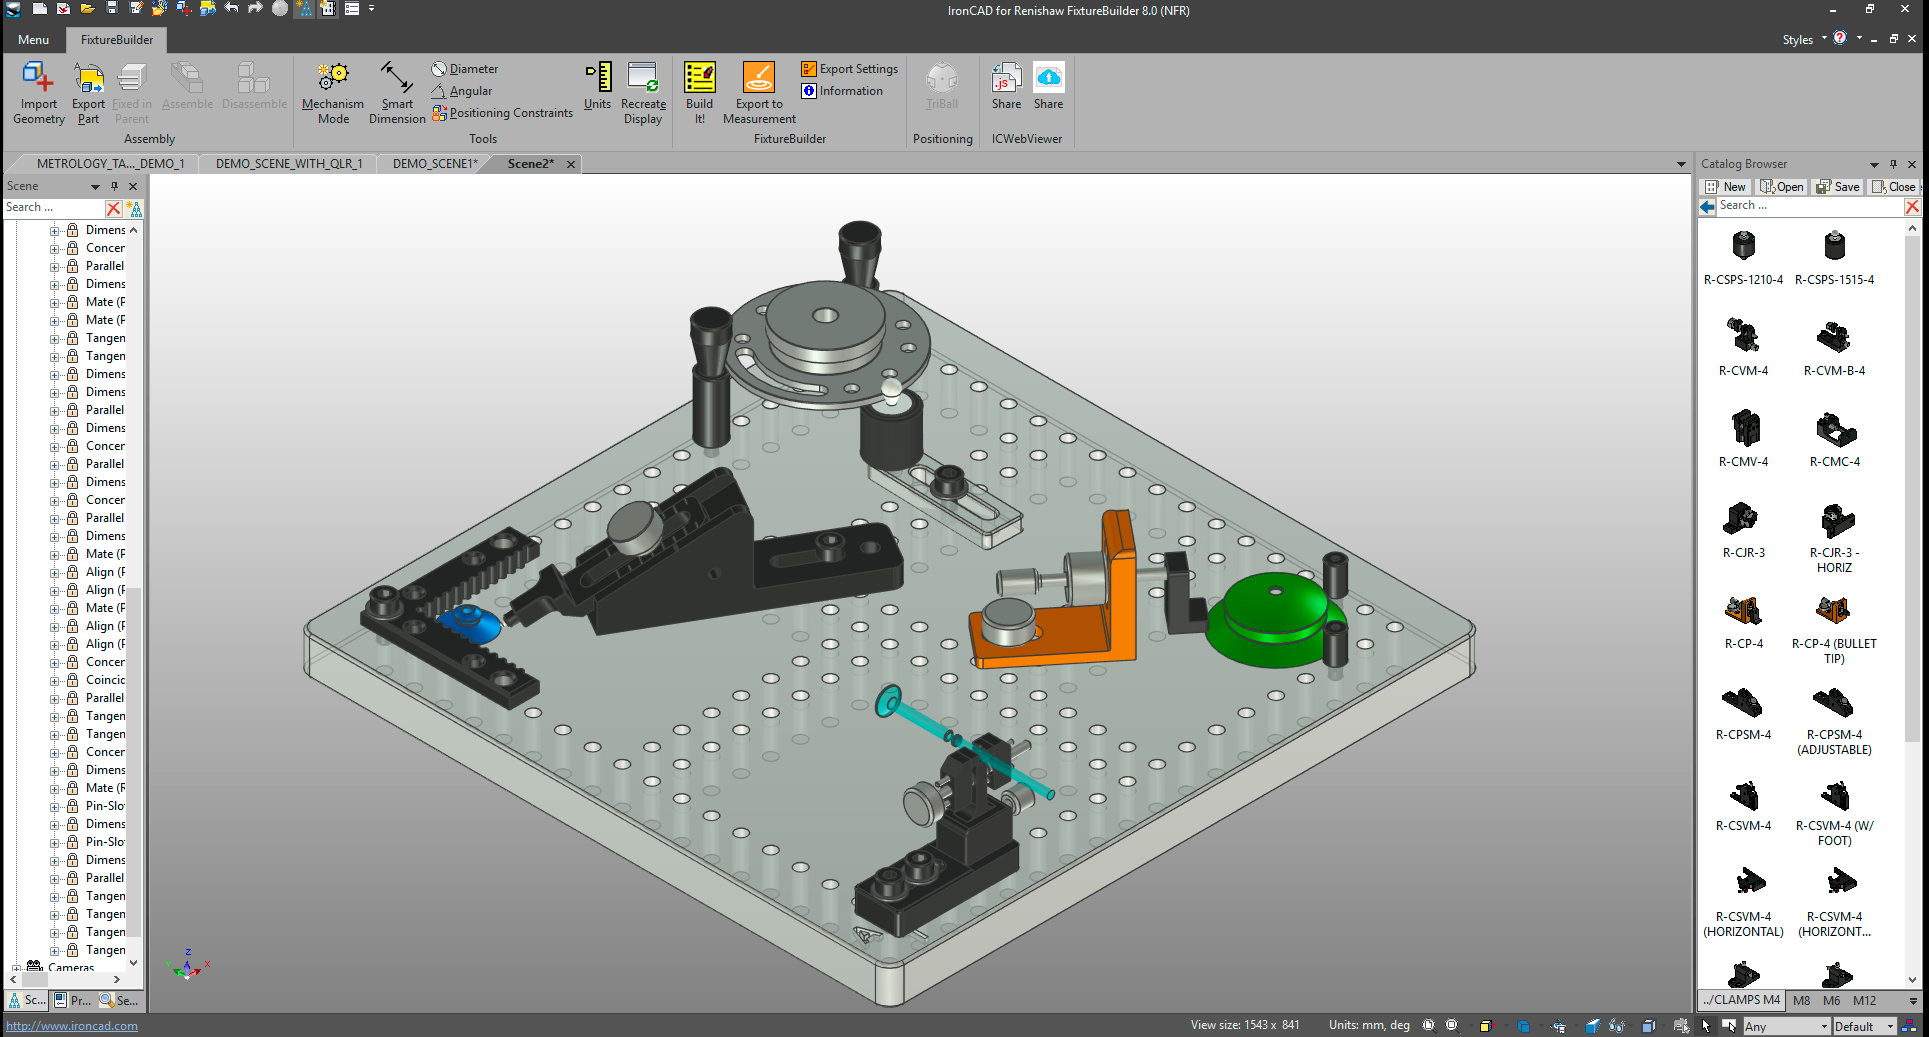
FixtureBuilder 8.0
The software allows users to design metrology fixturing set-ups without having to use co-ordinate measuring machines (CMM) and other inspection devices. This reduces the amount of set-up time and increases productivity. It can be used with a CAD model of the part, which is imported into FixtureBuilder.


