

Resources
Coordinate Resources
Explore 106 published CTE resources related to Coordinate across 13 articles, 72 products, 1 video, and 20 news items.
13
Articles
72
Products
1
Videos
20
News
Articles
13 articles
Products
72 products
Videos
1 video
News
20 news items
Hexagon launches Maestro, the 'next-gen' coordinate measuring machine
Timken acquires a CMM to inspect large bearings
Lotus Cars Ltd. launches its most accurate sports car ever
Filtration systems key to overall machining and grinding efficiency
Park Engineering upgrades machining capacity for larger parts
Simplified CMM inspection for productive quality control
Browse
Browse all Coordinate resources
Browse results
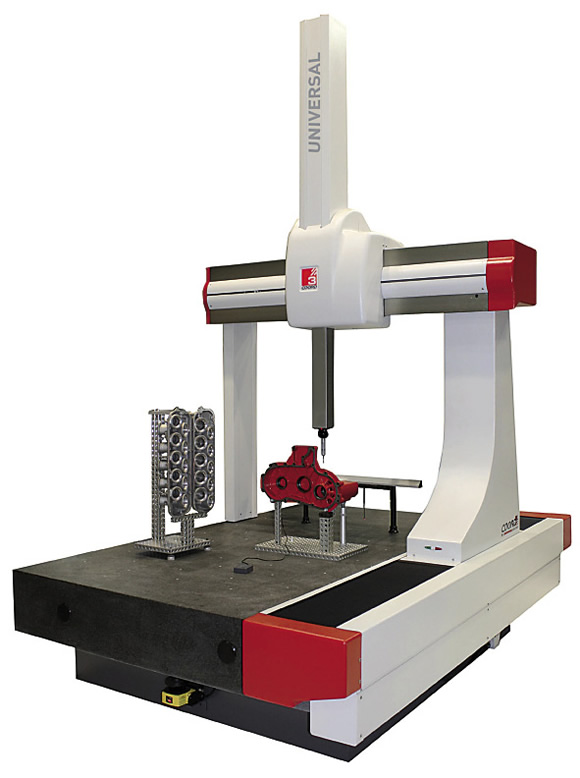
Compensation without cables: CMM Inspection
Thermal compensation of a coordinate measuring machine's principle structural components and the part being measured helps ensure measuring accuracy over an extended temperature range when the CMM is installed outside of a temperature-controlled area. Such a temperature-compensation system is comprised of temperature sensors and cabling running through the machine to its controller.
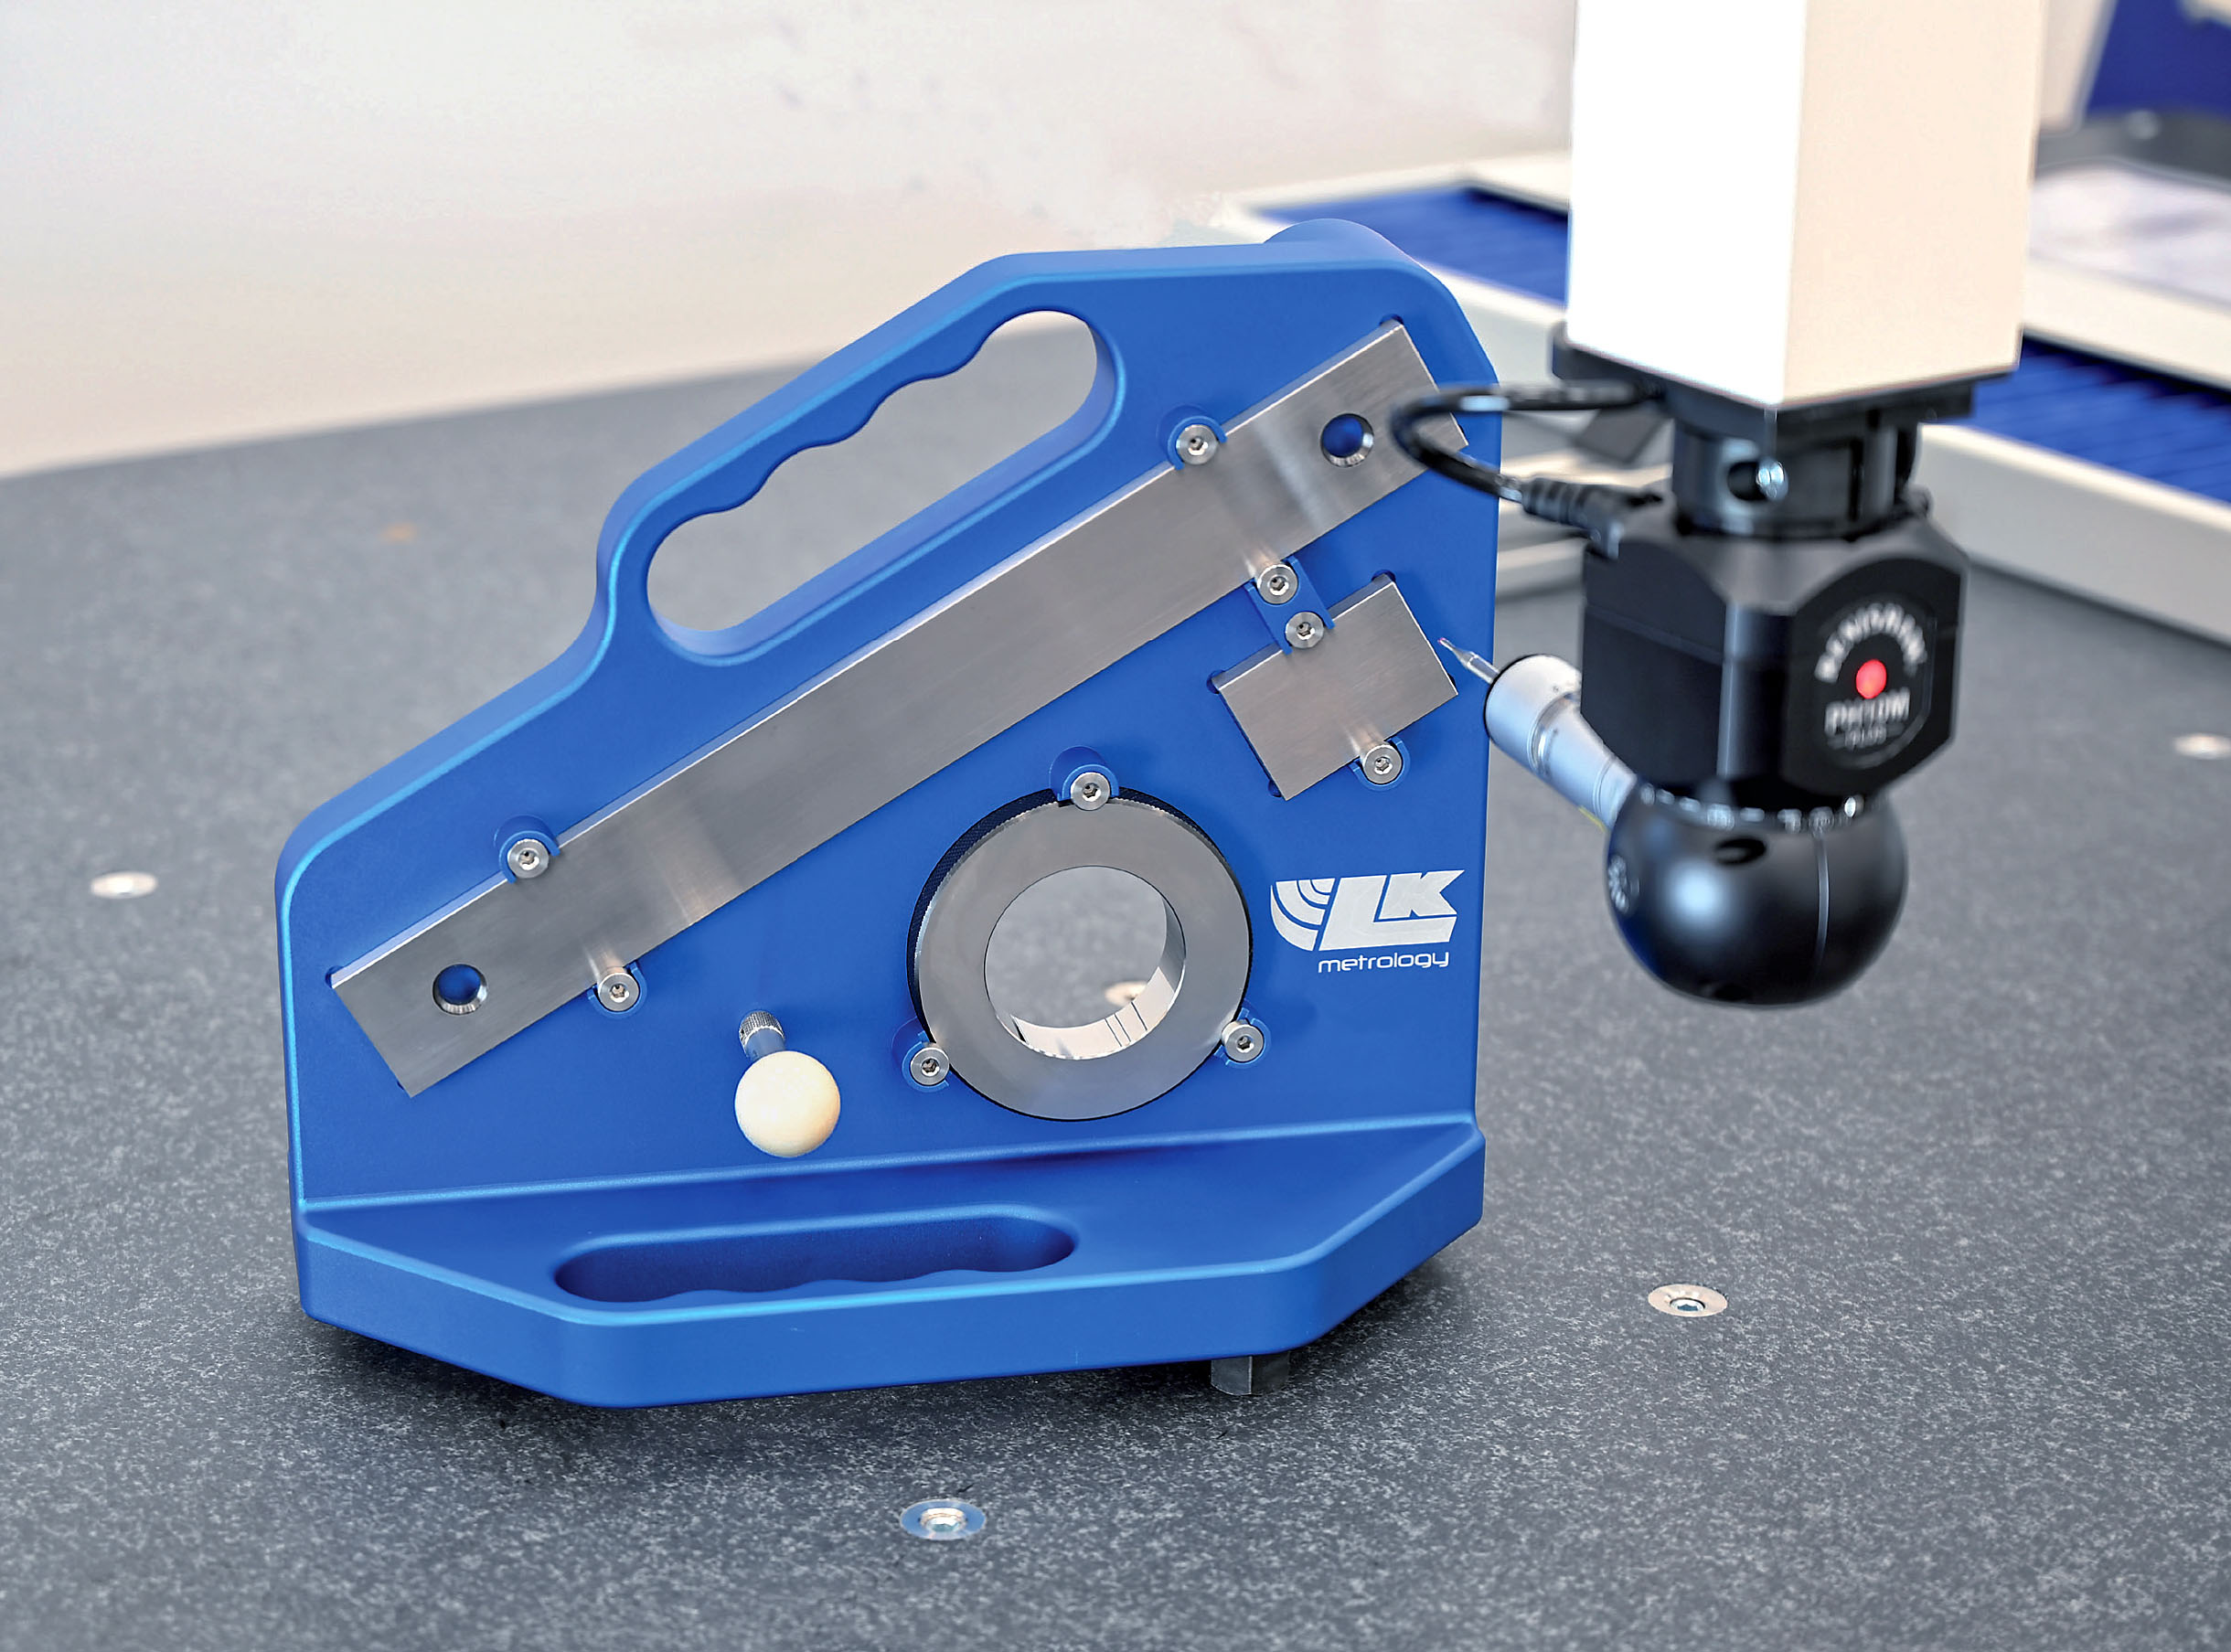
Coordinate Measuring Machine (CMM) Checking Gage
The gage is supplied in a carrying case with a program on a USB drive that runs in LK's CAMIO measuring and reporting software. The program includes DMIS measurement and alignment routines for bridge and horizontal arm CMMs, allowing the CCG cycle to run seamlessly on LK machines.
8.5 version of CAMIO CMM Software
Metrology software has challenges in most application environments, and LK Metrology's new 8.5 version of its CAMIO coordinate measuring machine software has a range of new features to help meet those challenges.
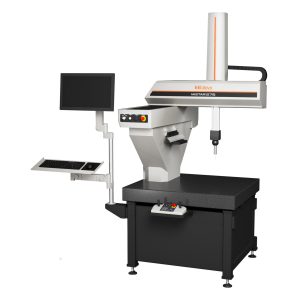
MiSTAR 575 Shop Floor CNC CMM
Mitutoyo America has launched the MiSTAR 575 shop floor CNC coordinate measuring machine (CMM).
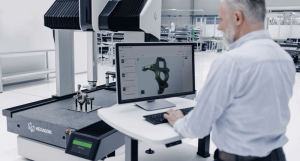
Maestro CMM
Transforming quality inspection with high-speed, connected measurement workflows, Hexagon's Manufacturing Intelligence division has launched the Maestro, an all-new, next-generation coordinate measuring machine (CMM) engineered from the ground up to meet the rising productivity demands of modern manufacturing.

R-Theta 2-Axis Precision Motion Stages
The fast controllers allow highly precise triggering with 0.01% time tolerance between signals. Trigger signals can be derived off absolute encoders or analog signals (sin/cos encoder), enabling higher precision, safer, and simplified solutions as compared to outdated digital encoder-only triggers.
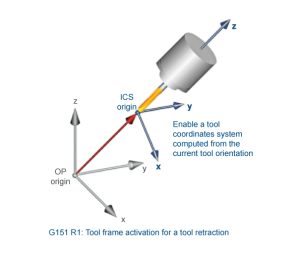
Flexium Software With Enhanced RTCP (Rotation Tool Center Point) Function
NUM's basic RTCP function, invoked by ISO code G151, offers a number of user-specified variants. The function can be activated with an inclined coordinate system or after a positioning move. In either case, the CNC system automatically calculates the mechanical offset to ensure that the tool center point is always in touch with the defined workpiece surface while the rotary axes are moving.
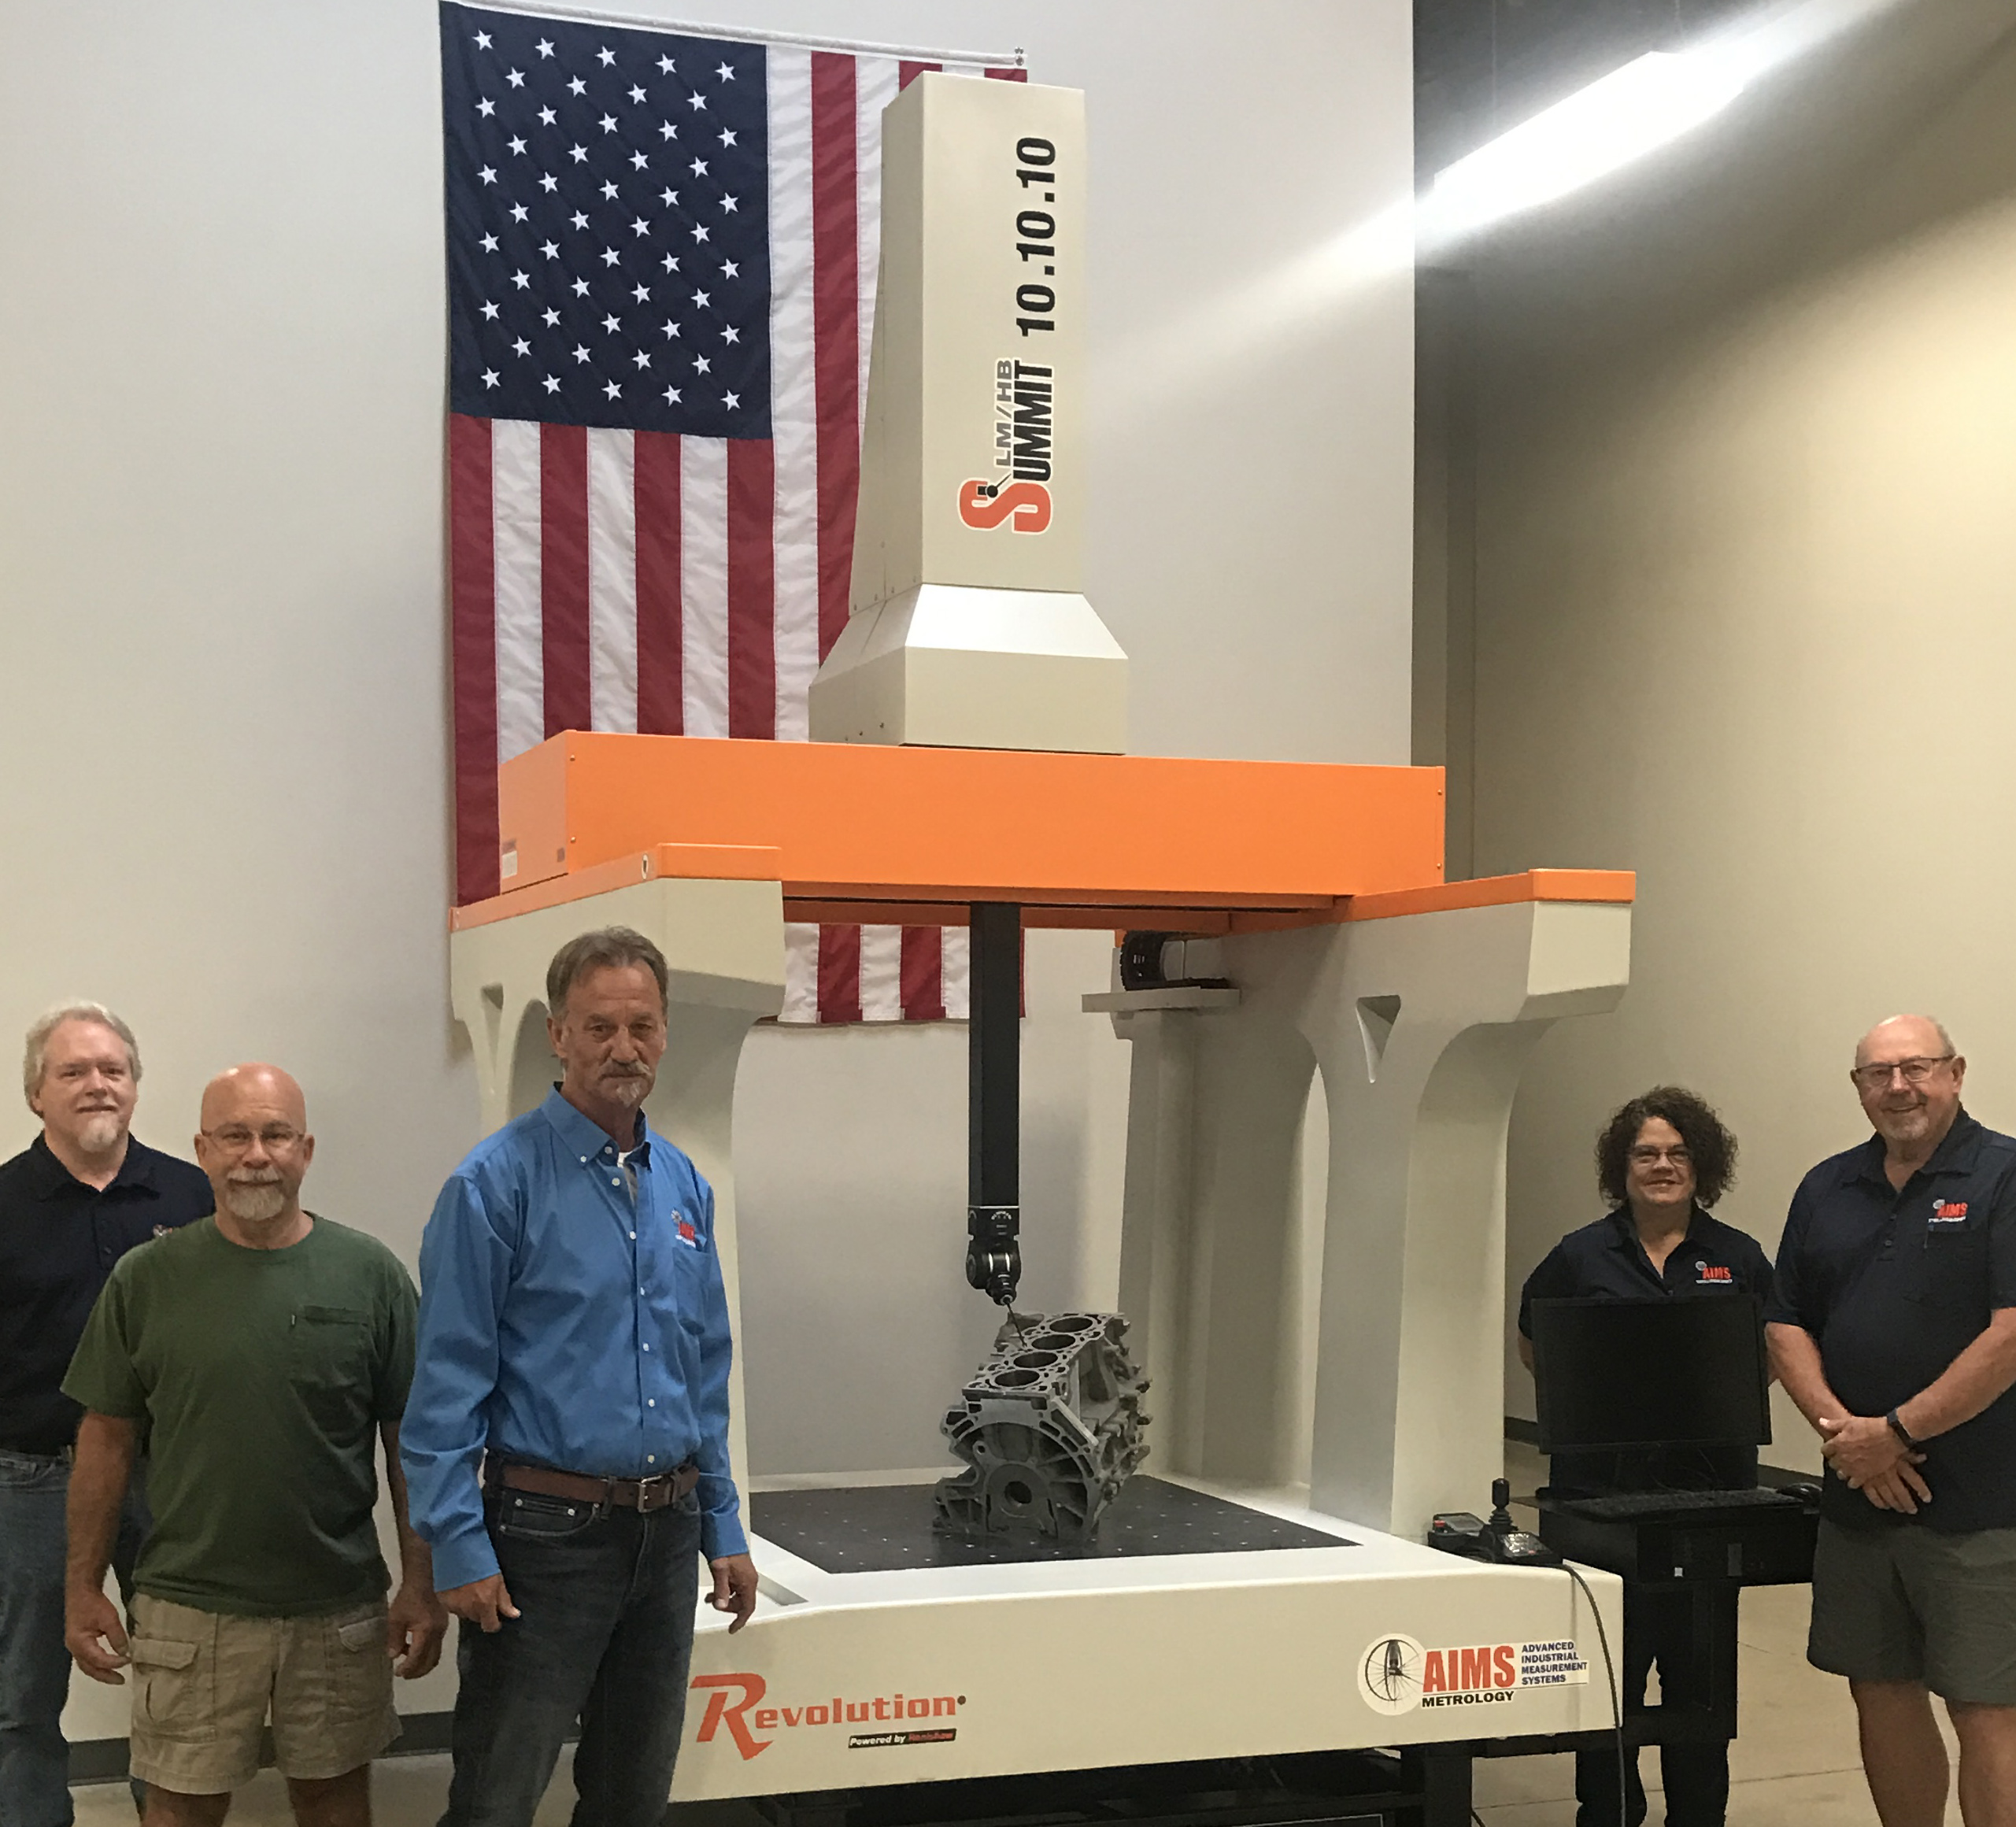
Summit 10.10.10
AIMS Metrology, a manufacturer of coordinate measuring machines (CMM) based in Dayton, Ohio, in July introduced its new Summit 10.10.10, a CMM engineered with a 5-axis REVO-2 dynamic scanning probe and 1 meter cubed capacity.
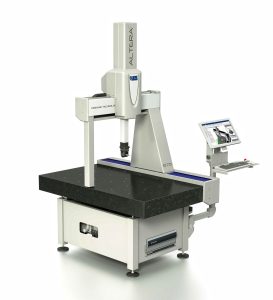
ALTERAC Coordinate Measuring Machines
A range of coordinate measuring machines has been introduced by British manufacturer LK Metrology that offer high accuracy and repeatability in a compact footprint.
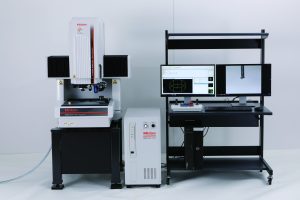
MiSCAN Vision System
Mitutoyo America Corp. announces the release of the MiSCAN Vision System. MiSCAN is a multiple-sensor microscopic-form measurement system using combined coordinate measuring machine (CMM) and vision measurement system technology and features a microform scanning probe.
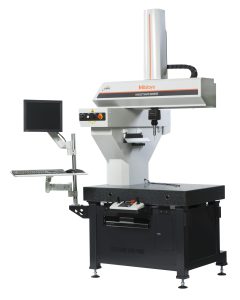
MiSTAR 555 CNC Shop Floor Coordinate Measuring Machine
Mitutoyo America Corp. announces the release of the MiSTAR 555 CNC shop floor coordinate measuring machine to its CMM product line that operates without compressed air and on conventional 120V 20 AMP electrical service with movement speeds of 606mm/s and acceleration of 2,695mm/s² (3D).
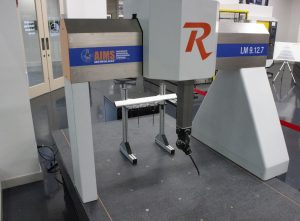
SFP2 Probe
Until now fabricators conducting surface finish measurements have had to use hand-held sensors or move a part to a dedicated measuring machine. To help companies reclaim lost production time, AIMS Metrology has equipped its Revolution Series LM coordinate measuring machine with a Renishaw 5-axis REVO 2 head and the new SFP2 probe.


