

Resources
Why Resources
Explore 121 published CTE resources related to Why across 47 articles, 19 products, 20 videos, and 35 news items.
47
Articles
19
Products
20
Videos
35
News
Articles
47 articles
Products
19 products
Videos
20 videos
News
35 news items
Tungaloy responds to rising carbide costs
BIG Daishowa Hosts Breakfast & Learn Event
ZOLLER Open House Focuses on Integrating Success
The power of density determination in additive manufacturing
5 reasons why CFexpress is the future of industrial memory cards
Tricks and techniques for specifying surface texture parameters
Browse
Browse all Why resources
Browse results

5X Mill Post Processors for the SINUMERIK 840D / SINUMERIK ONE Control
5-axis milling post processors that will unleash the highest productivity on SINUMERIK-controlled machine tools. These new post processors were developed utilizing the technical expertise of Siemens CNC engineers.
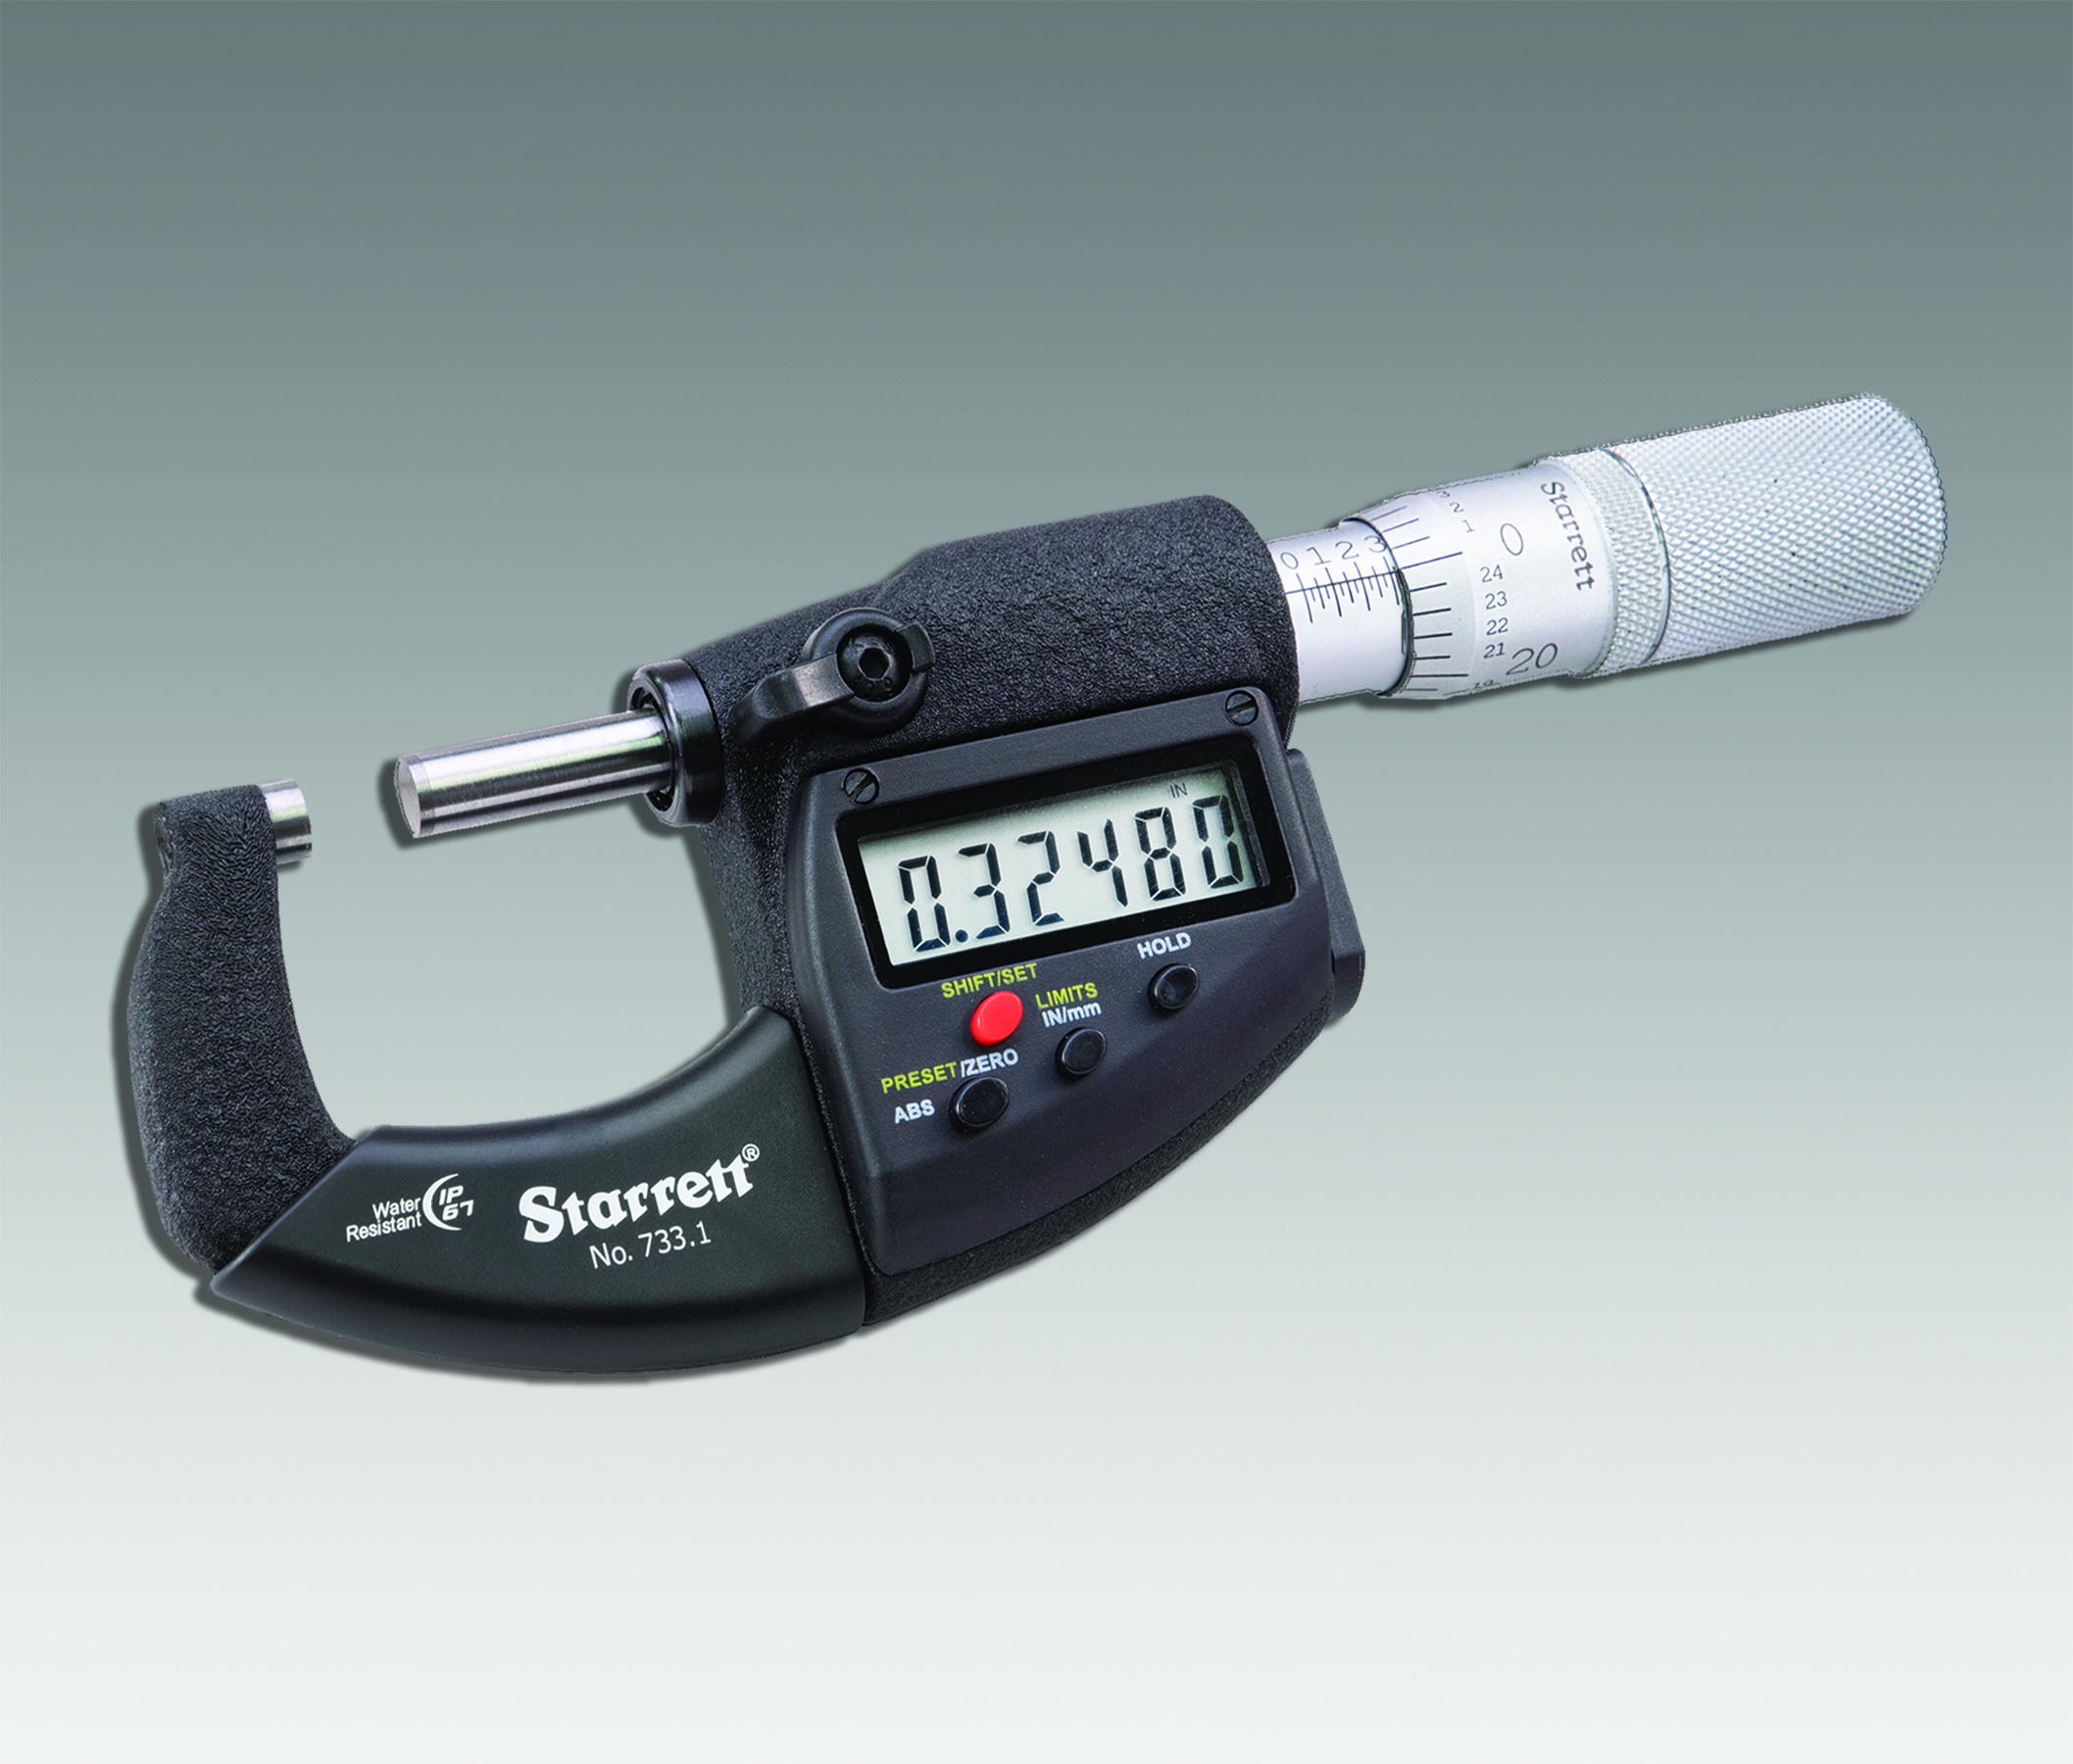
Electronic Digital Micrometers
To withstand the harshest shop elements including coolant, water, chips, dust and dirt while retaining tool integrity, the new micrometers include an IP67 level of protection on sizes 0 - 4" (0 - 100mm) and on various application-specific models. A modern, ergonomic, insulated frame design on the new No.

MarSurf M 310 Mobile Surface Measurement System
The new portable unit brings features that were previously only available in PC-based systems to the mobile world. Features including automatic creation of measuring reports in PDF format, integration of a barcode or data matrix scanner, and printing reports to letter size paper are now all standard.
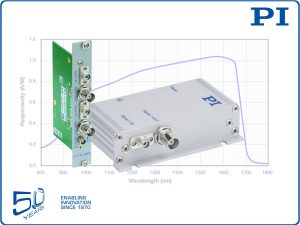
F-712.IRP1, F-712.IRP2 Optical Power Meters
This photometer detects an optical input signal and converts it into a precision, logarithmic voltage signal with high resolution. The optical power meter is used to find the maximum optical intensity quickly when integrated in fully automatic, optical FMPA alignment systems.

Vision Engineering offers microscope trade-in special
Vision Engineering Inc., a manufacturer of optical and digital inspection and non-contact measurement systems based in New Milford, Connecticut, in June launched a microscope trade-in program for North America. Set up for a trade-in on any microscope, the program in return offers participants a 25% discount on Mantis eyepiece-less microscopes until Aug. 31.
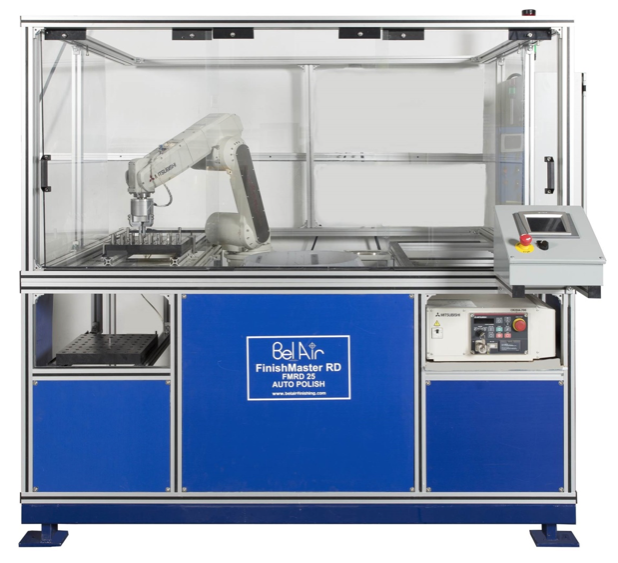
AutoHone
Unlike traditional drag finishing machines, the AutoHone developed by North Kingston, Rhode Island-based Bel Air Finishing Supply Inc., rotates media instead of parts.
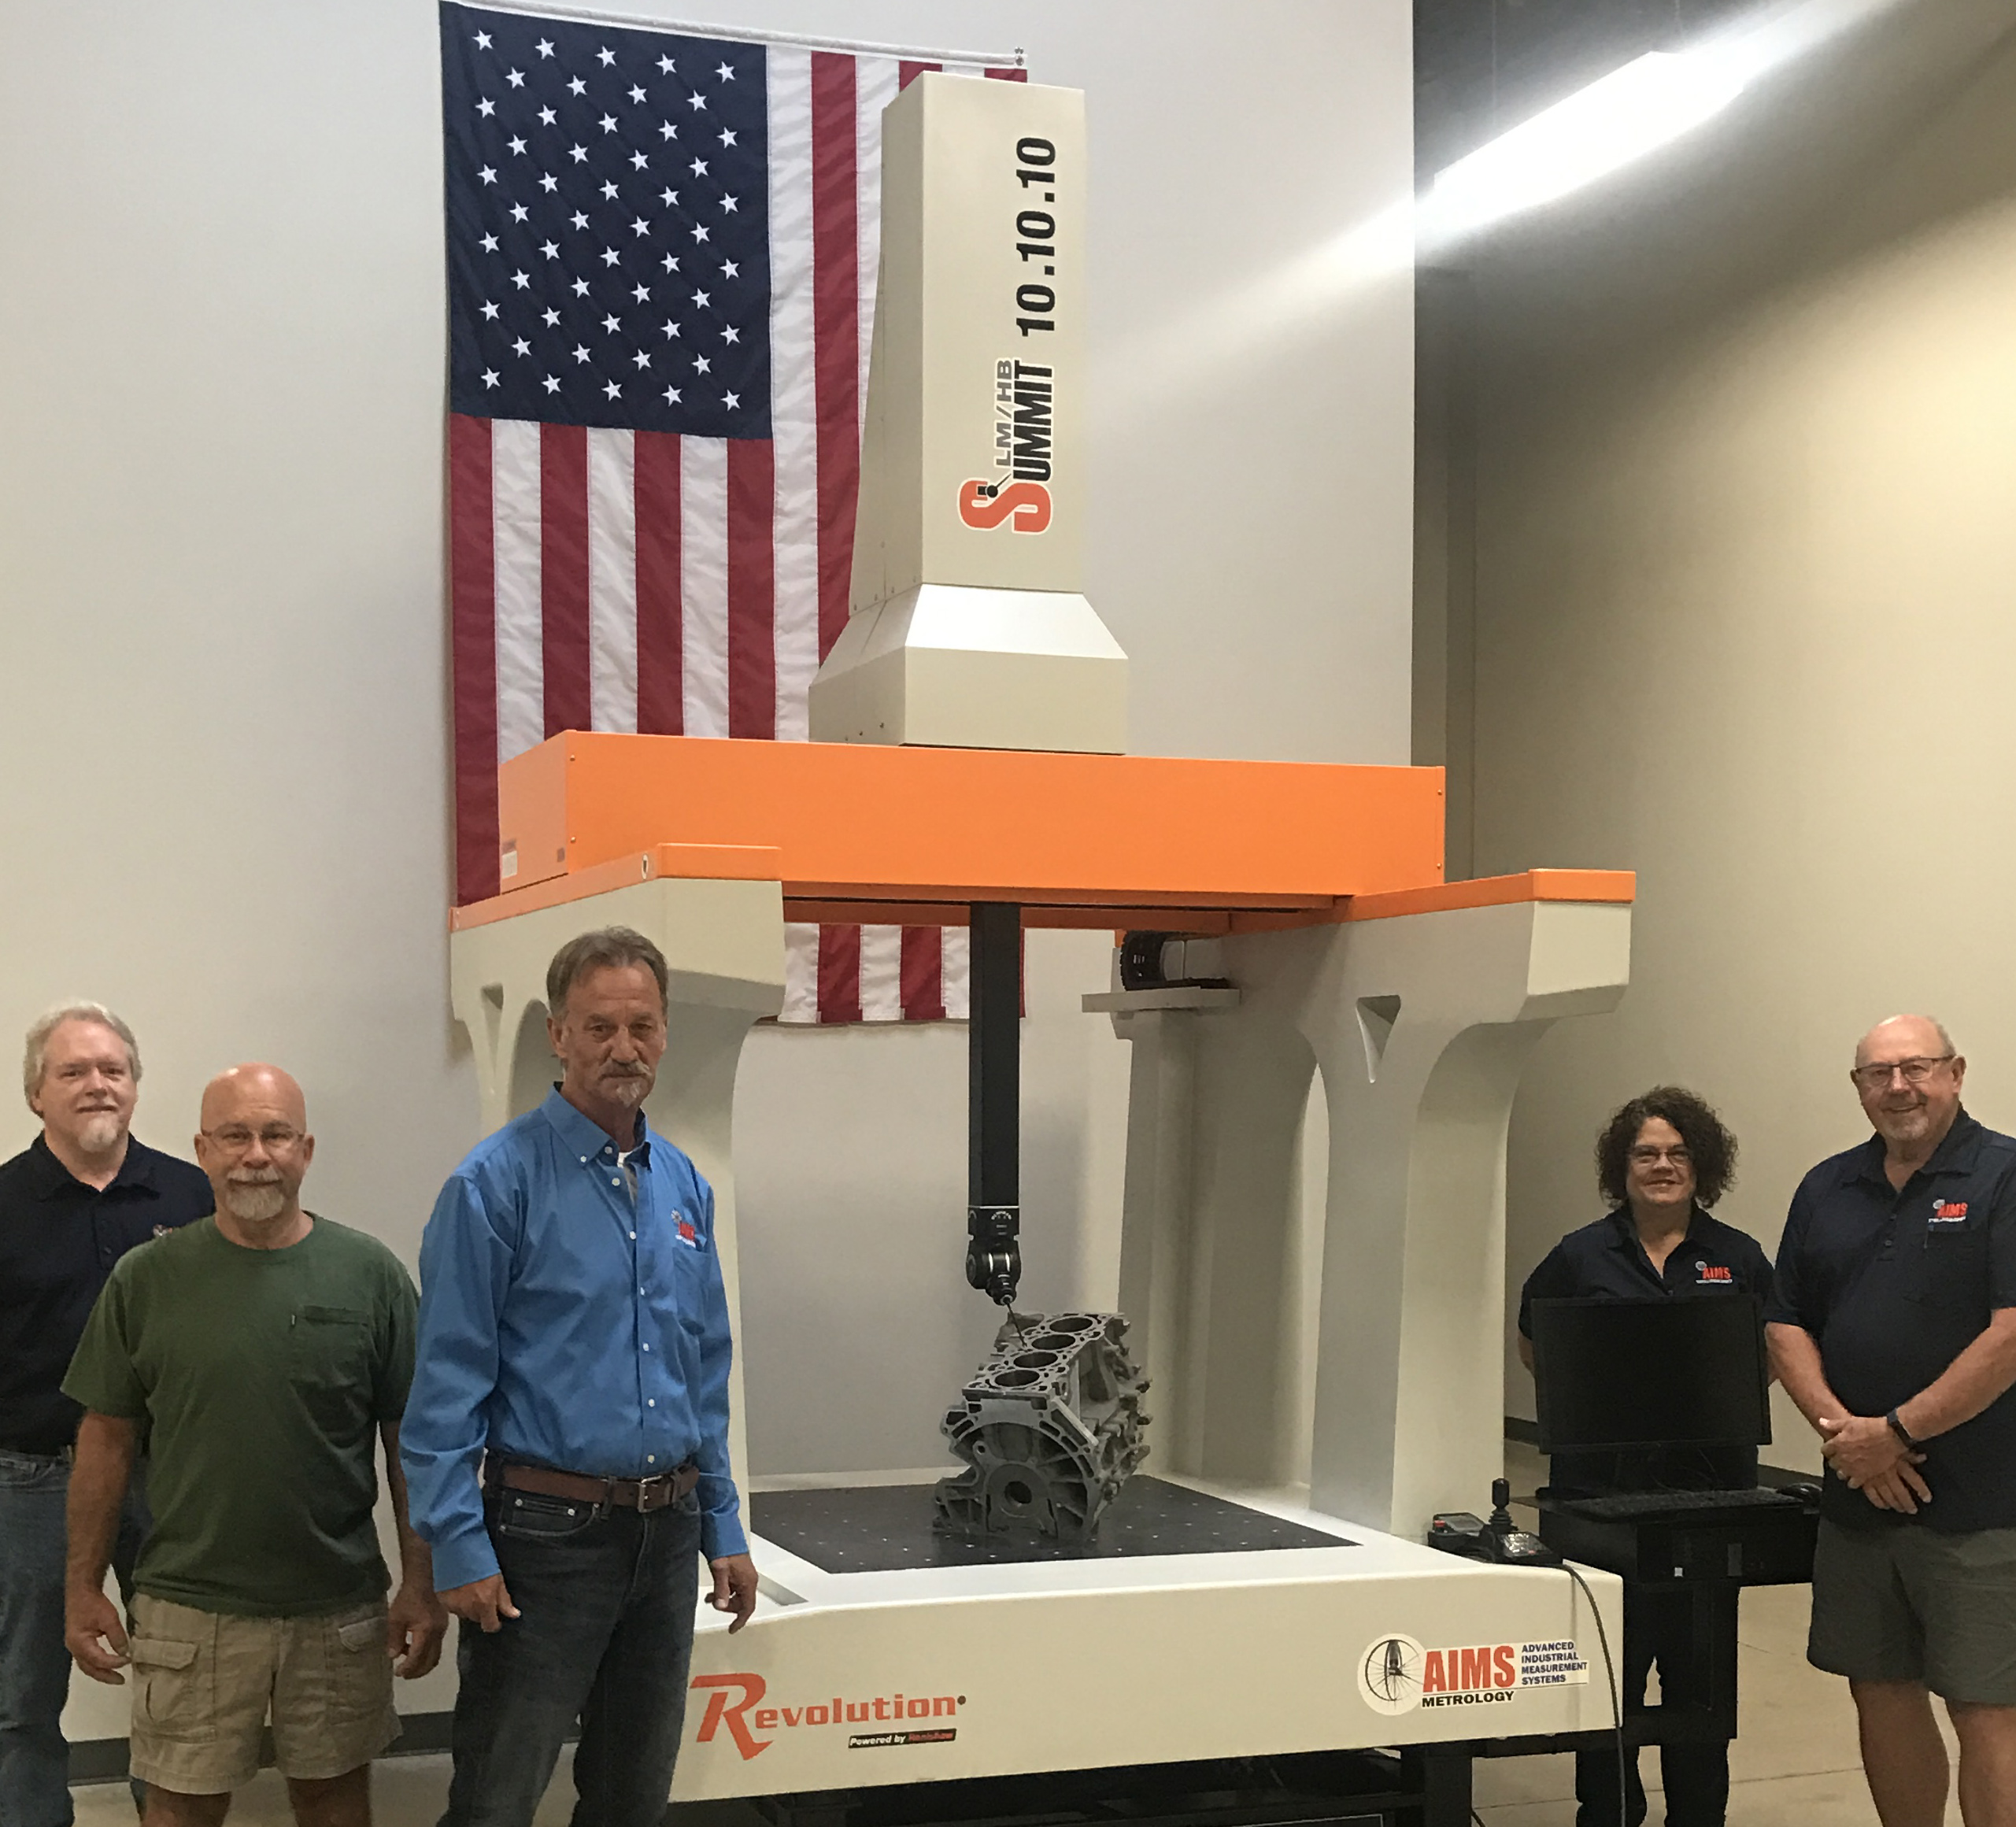
Summit 10.10.10
AIMS Metrology, a manufacturer of coordinate measuring machines (CMM) based in Dayton, Ohio, in July introduced its new Summit 10.10.10, a CMM engineered with a 5-axis REVO-2 dynamic scanning probe and 1 meter cubed capacity.

Survey: Manufacturers don’t expect recovery until 2021
Members of the National Tooling & Machining Association and Precision Metalforming Association say more federal programs are needed.
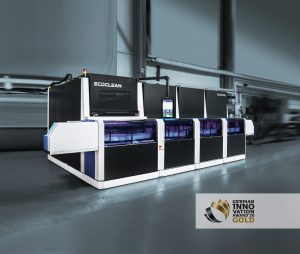
Ecoclean earns German innovation gold award
The EcoCvelox deburring, cleaning and drying machine from Ecoclean Inc., Southfield, Michigan, in May earned a gold award in the machines and engineering division of the German Design Council's "Excellence in Business to Business" competition.
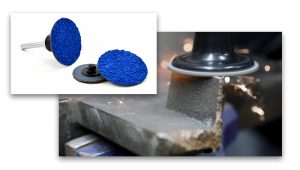
ALPHA-KUT Quick Change Disks
ALPHA-KUT™ consists of triangular, precision-formed abrasive grains which exhibit the continually self-sharpening properties and wear characteristics of ceramics, delivering a consistent cutting action over a long service life. The grain strength is complemented by a rigid fiber backing for stability, allowing added pressure for maximum stock removal.

TDM and TDM Global Line 2020
With the new TDM Global Line 2020 release, users achieve greater transparency regarding their tooling costs and key figures. This is possible because each user can now individually configure their TDM Global Line dashboard. The relevant reports can then either be displayed in the dashboard, printed out or simply transferred to Excel.
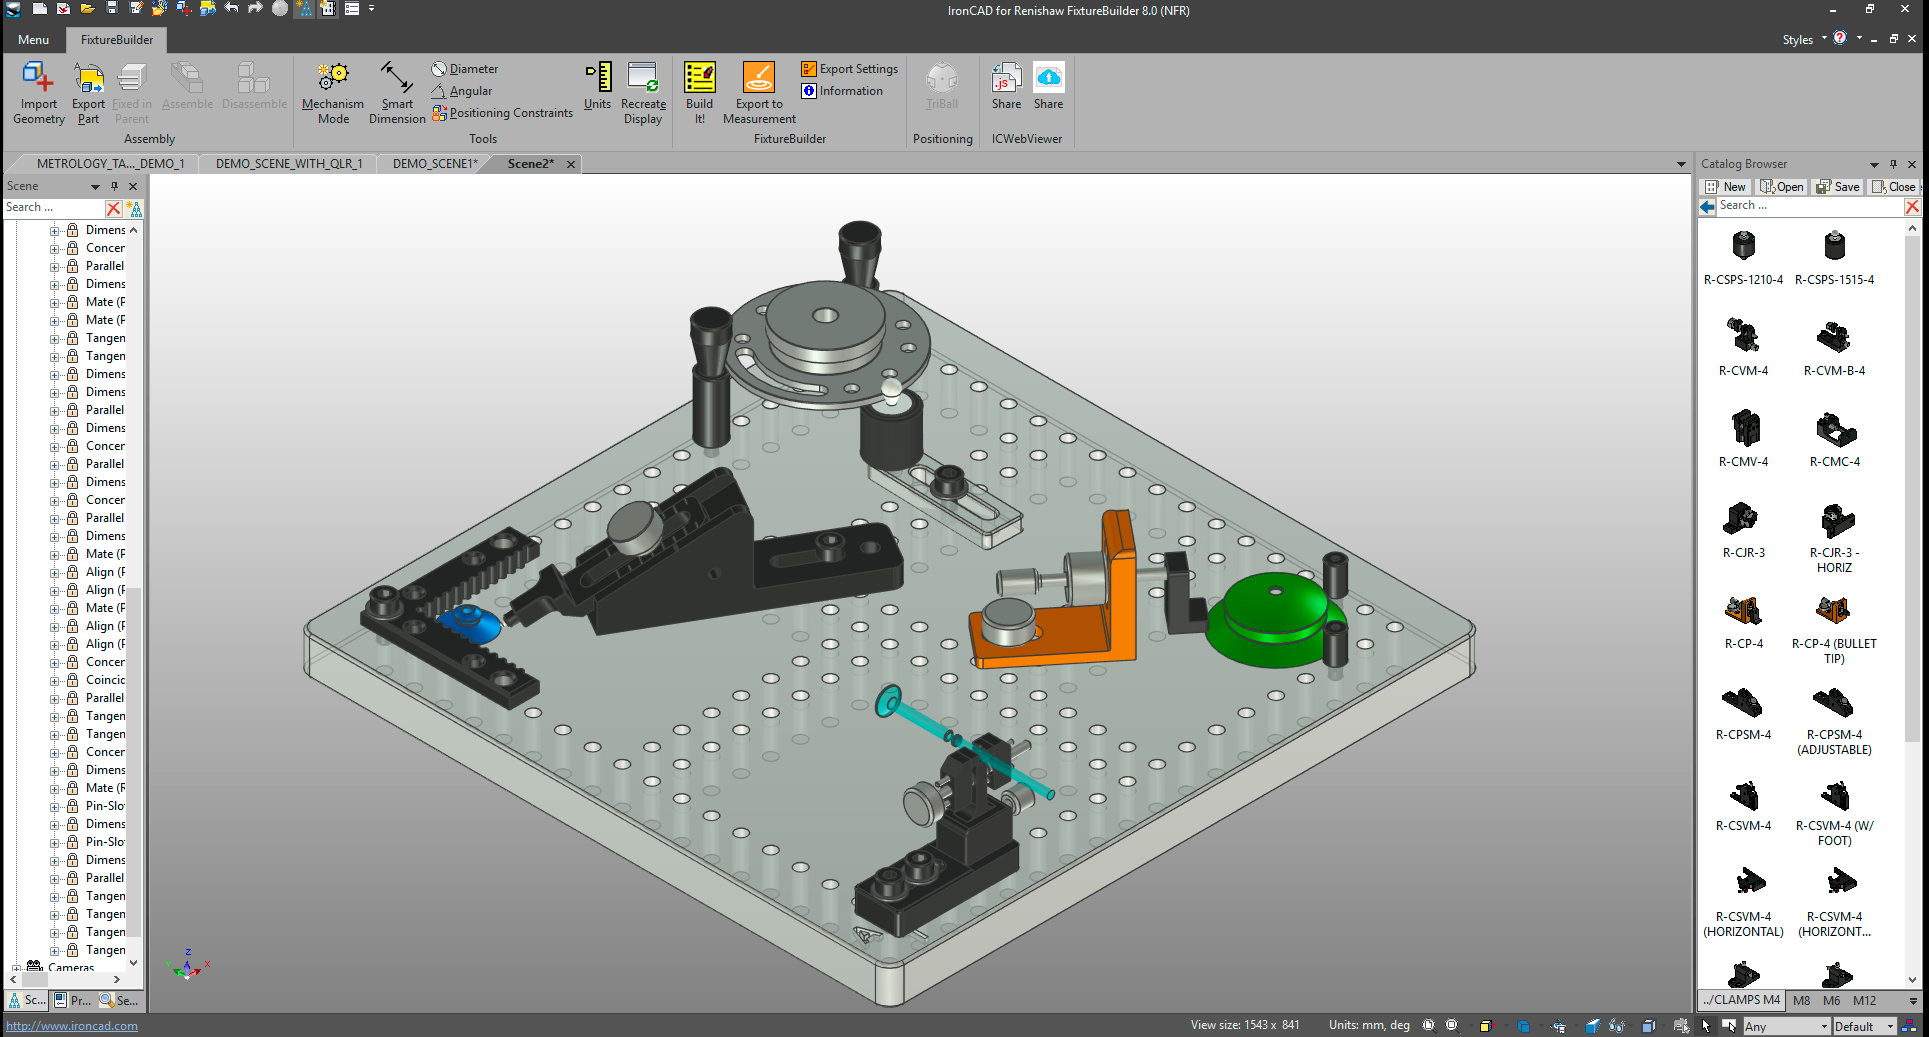
FixtureBuilder 8.0
The software allows users to design metrology fixturing set-ups without having to use co-ordinate measuring machines (CMM) and other inspection devices. This reduces the amount of set-up time and increases productivity. It can be used with a CAD model of the part, which is imported into FixtureBuilder.


