

Resources
Why Resources
Explore 121 published CTE resources related to Why across 47 articles, 19 products, 20 videos, and 35 news items.
47
Articles
19
Products
20
Videos
35
News
Articles
47 articles
Products
19 products
Videos
20 videos
News
35 news items
Tungaloy responds to rising carbide costs
BIG Daishowa Hosts Breakfast & Learn Event
ZOLLER Open House Focuses on Integrating Success
The power of density determination in additive manufacturing
5 reasons why CFexpress is the future of industrial memory cards
Tricks and techniques for specifying surface texture parameters
Browse
Browse all Why resources
Browse results

USCTI scholarship helps part-time student with a full-time engineering job
In an email to Cutting Tool Engineering, Kaylee Dudek, a full-time employee in the application engineering department at Allied Machine & Engineering, Dover, Ohio, describes the impact of winning a $5,000 scholarship from the U.S.
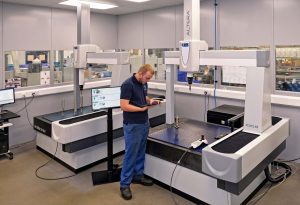
Simplified CMM inspection for productive quality control
WLR Precision Engineering is a contract machining specialist in Wilford, Nottinghamshire, and the company was using a pair of 15-year-old coordinate measuring machines (CMMs) in its inspection room. Looking to upgrade the technology, WLR Precision invested in two CMMs manufactured by LK Metrology. Soon, they had largely superseded the older CMMs.

White paper: Basics of static electricity
The Basics of Static Electricity white paper presents 20 comprehensive and full-colored pages on the causes of static electricity, how it develops, and solutions for combatting it in manufacturing processes.
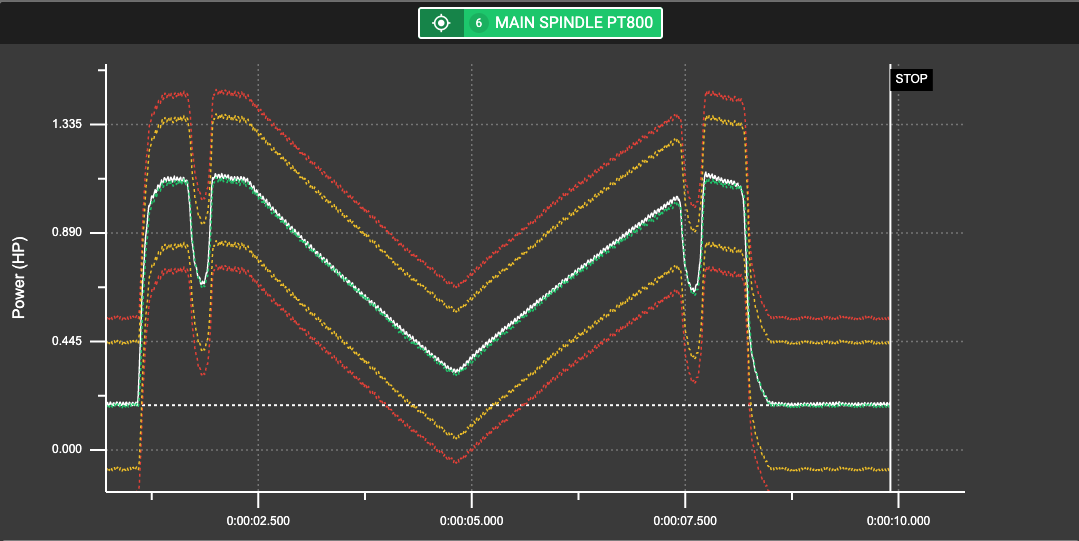
Signature Analysis Feature
Signature analysis allows monitoring these cutting processes where the material diameter changes consistently during a cut. The RPM varies as the material increases or decreases causing sensor fluctuations unrelated to the tooling. To monitor these cutting operations, the signature analysis software learns the entire path (signature) of a cut using any sensor type.
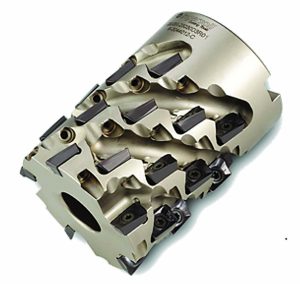
GR3 Graphite Machining Solution
Costly multi-machine operation becomes a thing of the past in cases where various electrode materials need to be processed, as does the associated laborious setup of multiple processes. In addition, considerably healthier work conditions can be achieved due to the absence of dust.
TwinCAT 3e Automation Software Add-On
TwinCAT 3 offers numerous options for connecting TCP/IP-based third-party systems to the main control program: OPC UA, MQTT, HTTPS and Modbus are some prominent examples of the comprehensive range of supported communication protocols. The TwinCAT S7 Communication (TF6620) function now expands this broad spectrum to include the S7 communication protocol.
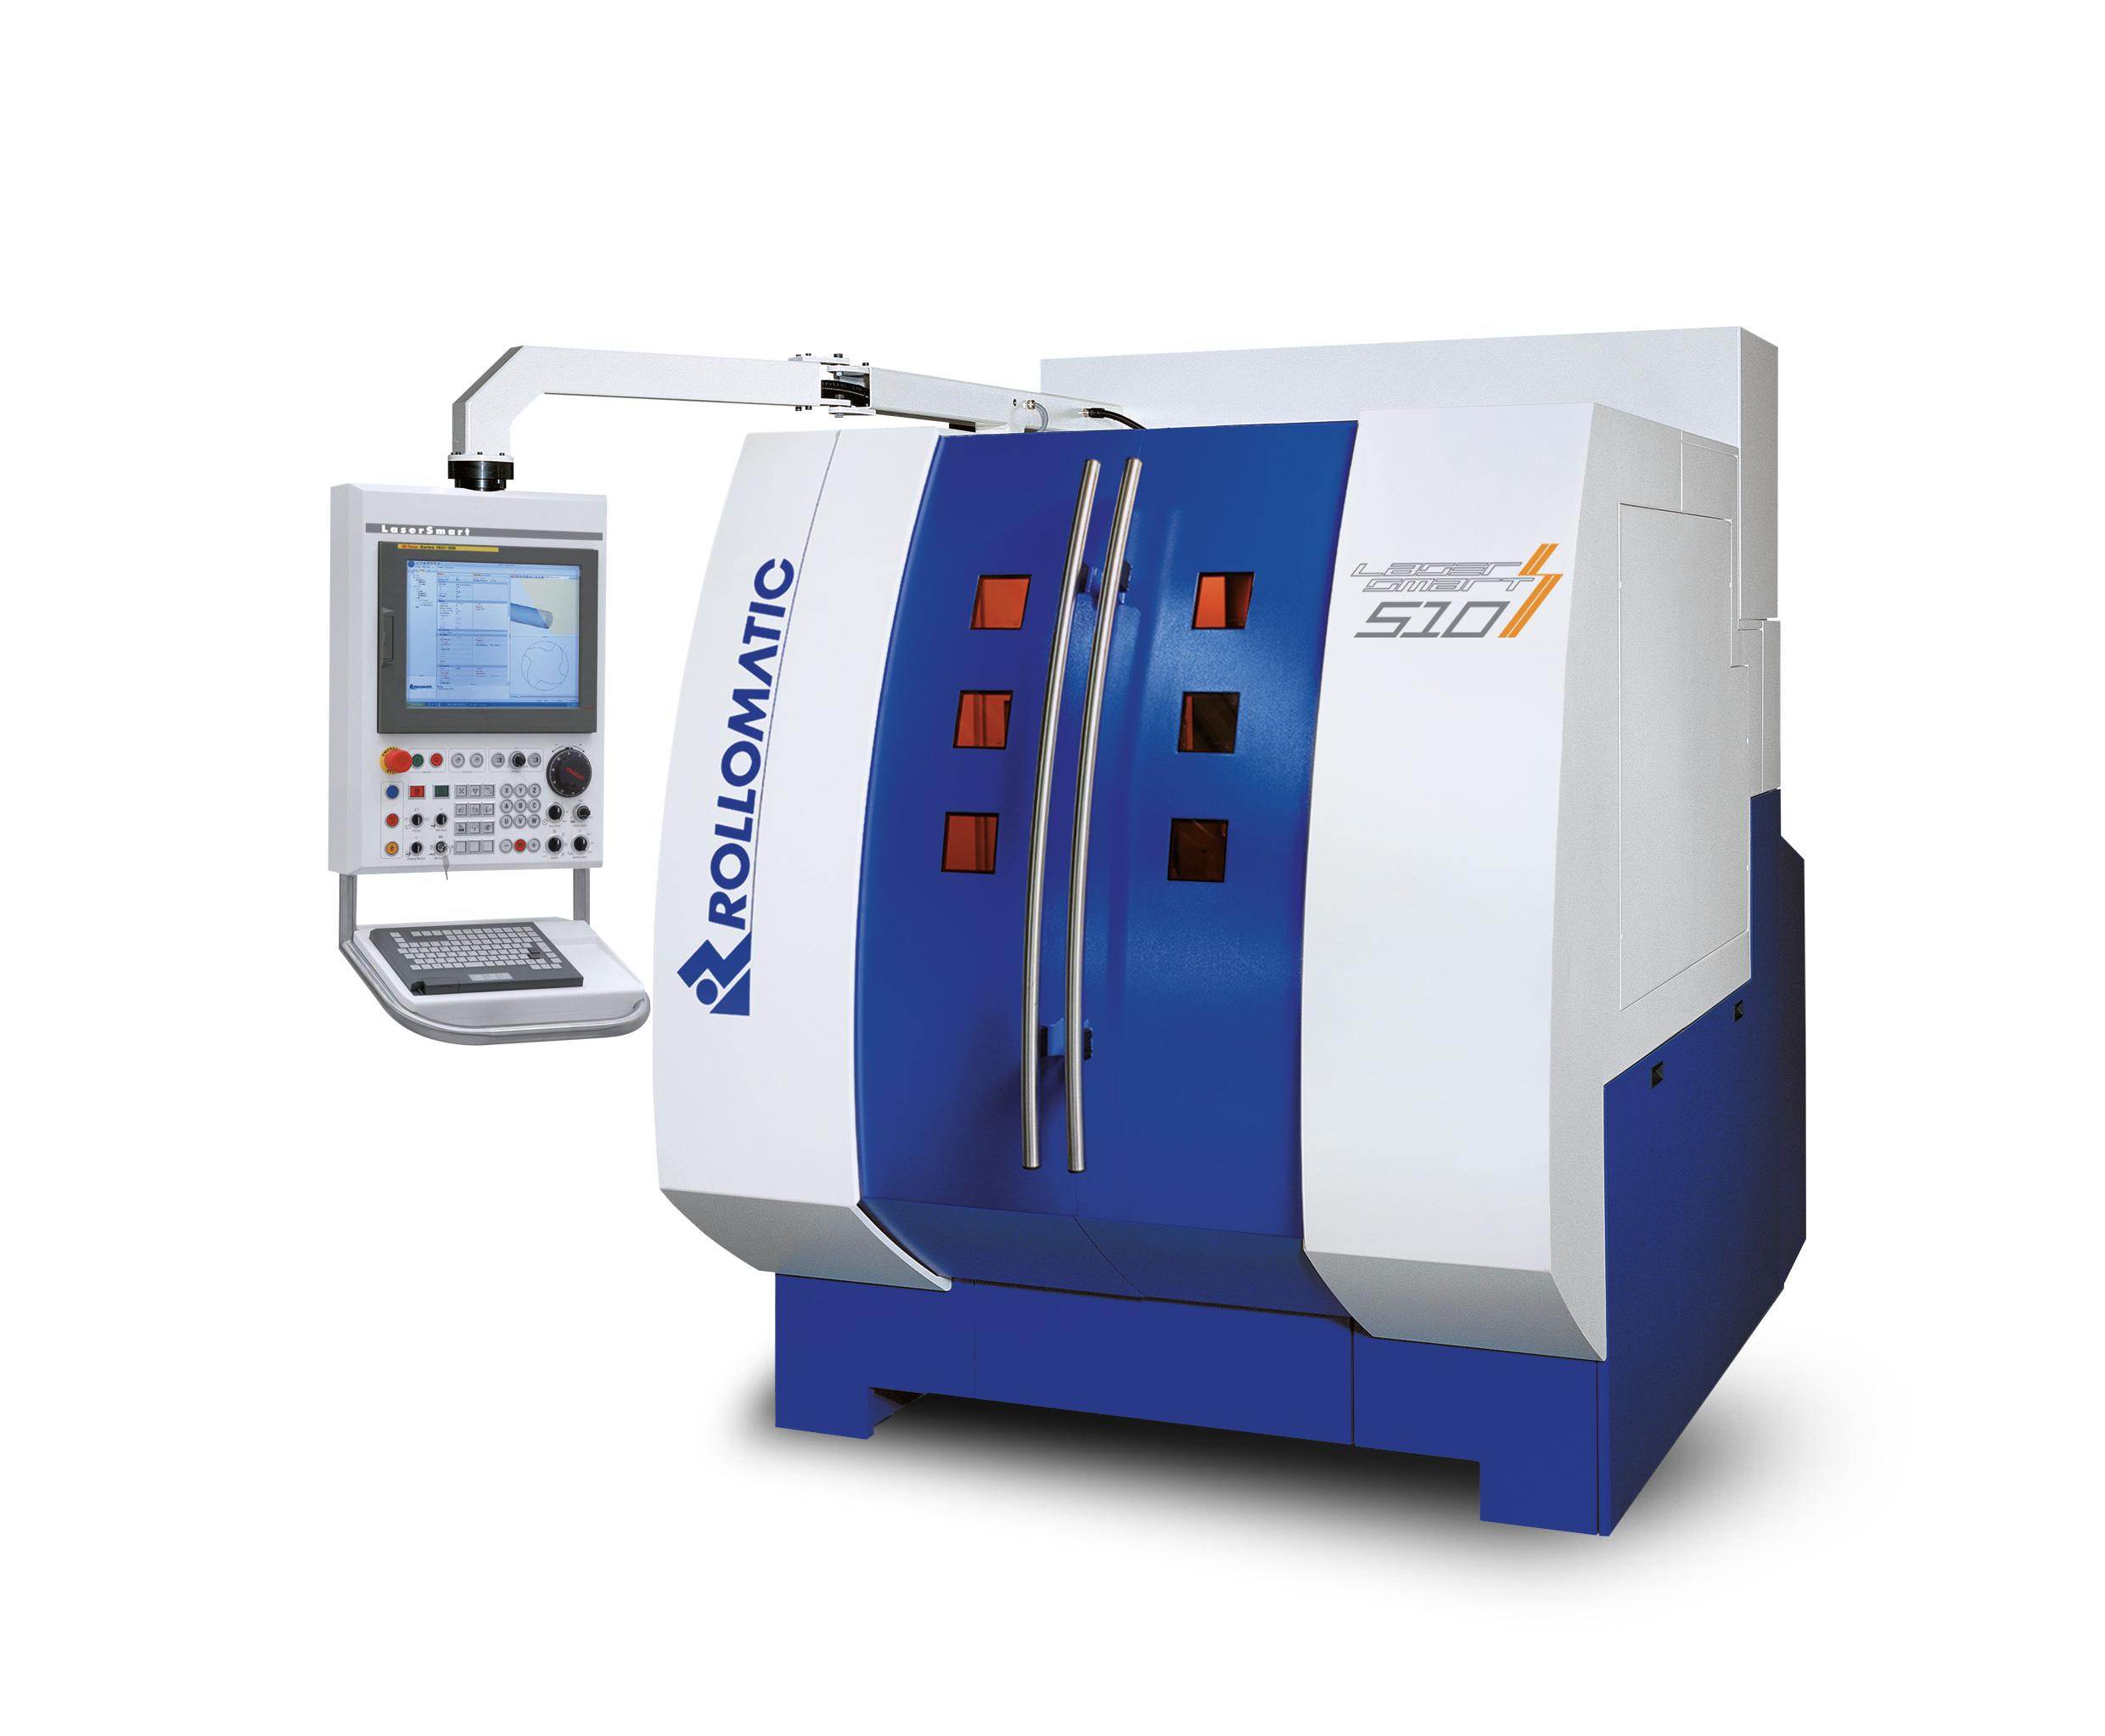
LaserSmart LS510 Achieves Nano-Range Surface Finish on PCBN Material
The strategy for this machine is to offer a more cost-effective way and higher quality in the production of high-performance PCD polycrystalline diamond, CBN cubic boron nitride and CVD chemical vapor deposited cutting tools which traditionally require to be produced by a double process of spark erosion and polish grinding.
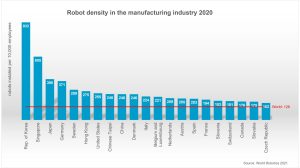
Robot density nearly doubled globally
The use of industrial robots in factories around the world is accelerating at a high rate: 126 robots per 10,000 employees is the new average of global robot density in the manufacturing industries.
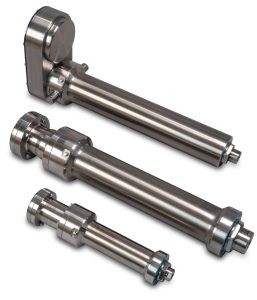
RSH Electric Hygienic Rod-Style Actuator
The RSH is designed for forces up to 7,943 lbf (35kN), speeds up to 20 in/sec (498 mm/sec) and stroke lengths up to 48 in. (1200mm). It is available in both ball screw and roller screw options.
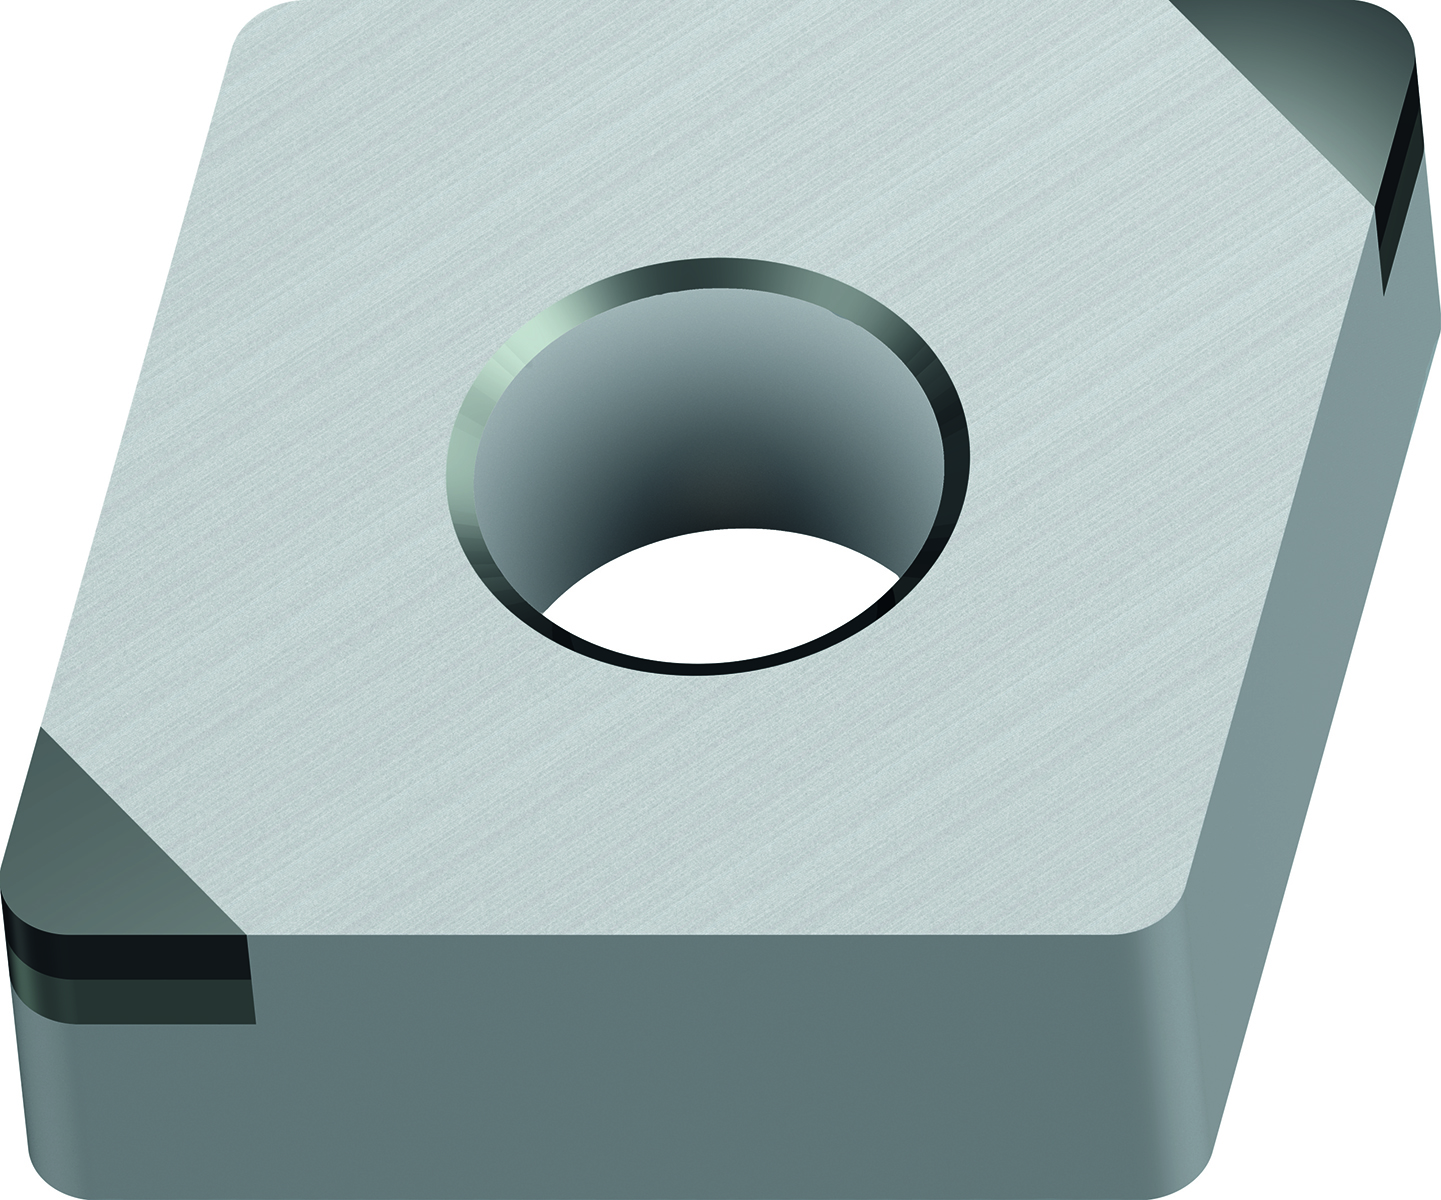
CBN Grade WBH30
Additional improvement in surface quality and stability can be realized with advanced wiper geometry option. Walter offers the new WBH30 CBN grade in inserts with and without MW wiper geometry, and with a negative T-land chamfer for excellent strength in interrupted cuts.

R-Theta 2-Axis Precision Motion Stages
The fast controllers allow highly precise triggering with 0.01% time tolerance between signals. Trigger signals can be derived off absolute encoders or analog signals (sin/cos encoder), enabling higher precision, safer, and simplified solutions as compared to outdated digital encoder-only triggers.
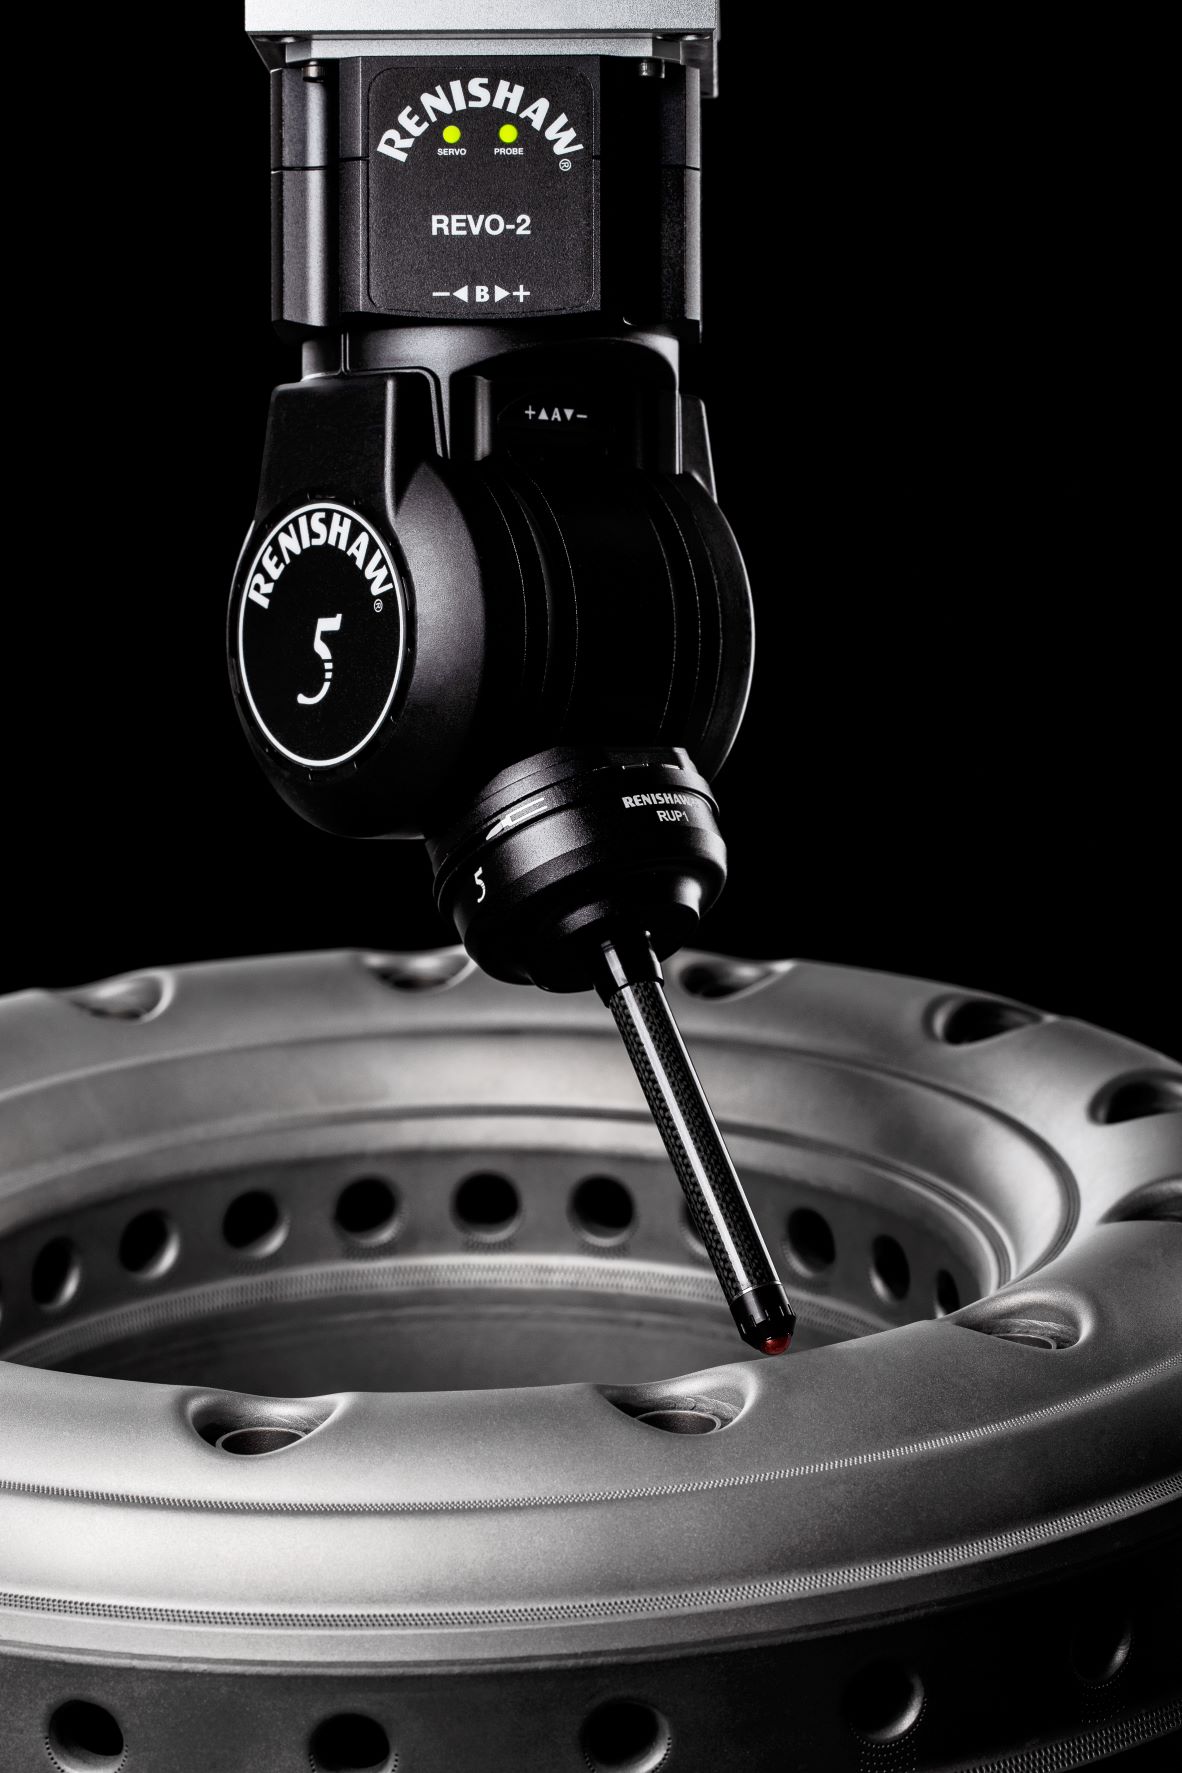
RUP1 Ultrasonic Probe
The RUP1 probe uses a 20 MHz transducer and provides a thickness measurement range of 1 mm to 20 mm with an accuracy of better than 10 microns using touch points. The tip ball is user-replaceable and is preserved by a protective cap that can be automatically removed and maximises tip ball life.


