

Resources
Why Resources
Explore 121 published CTE resources related to Why across 47 articles, 19 products, 20 videos, and 35 news items.
47
Articles
19
Products
20
Videos
35
News
Articles
47 articles
Products
19 products
Videos
20 videos
News
35 news items
Tungaloy responds to rising carbide costs
BIG Daishowa Hosts Breakfast & Learn Event
ZOLLER Open House Focuses on Integrating Success
The power of density determination in additive manufacturing
5 reasons why CFexpress is the future of industrial memory cards
Tricks and techniques for specifying surface texture parameters
Browse
Browse all Why resources
Browse results
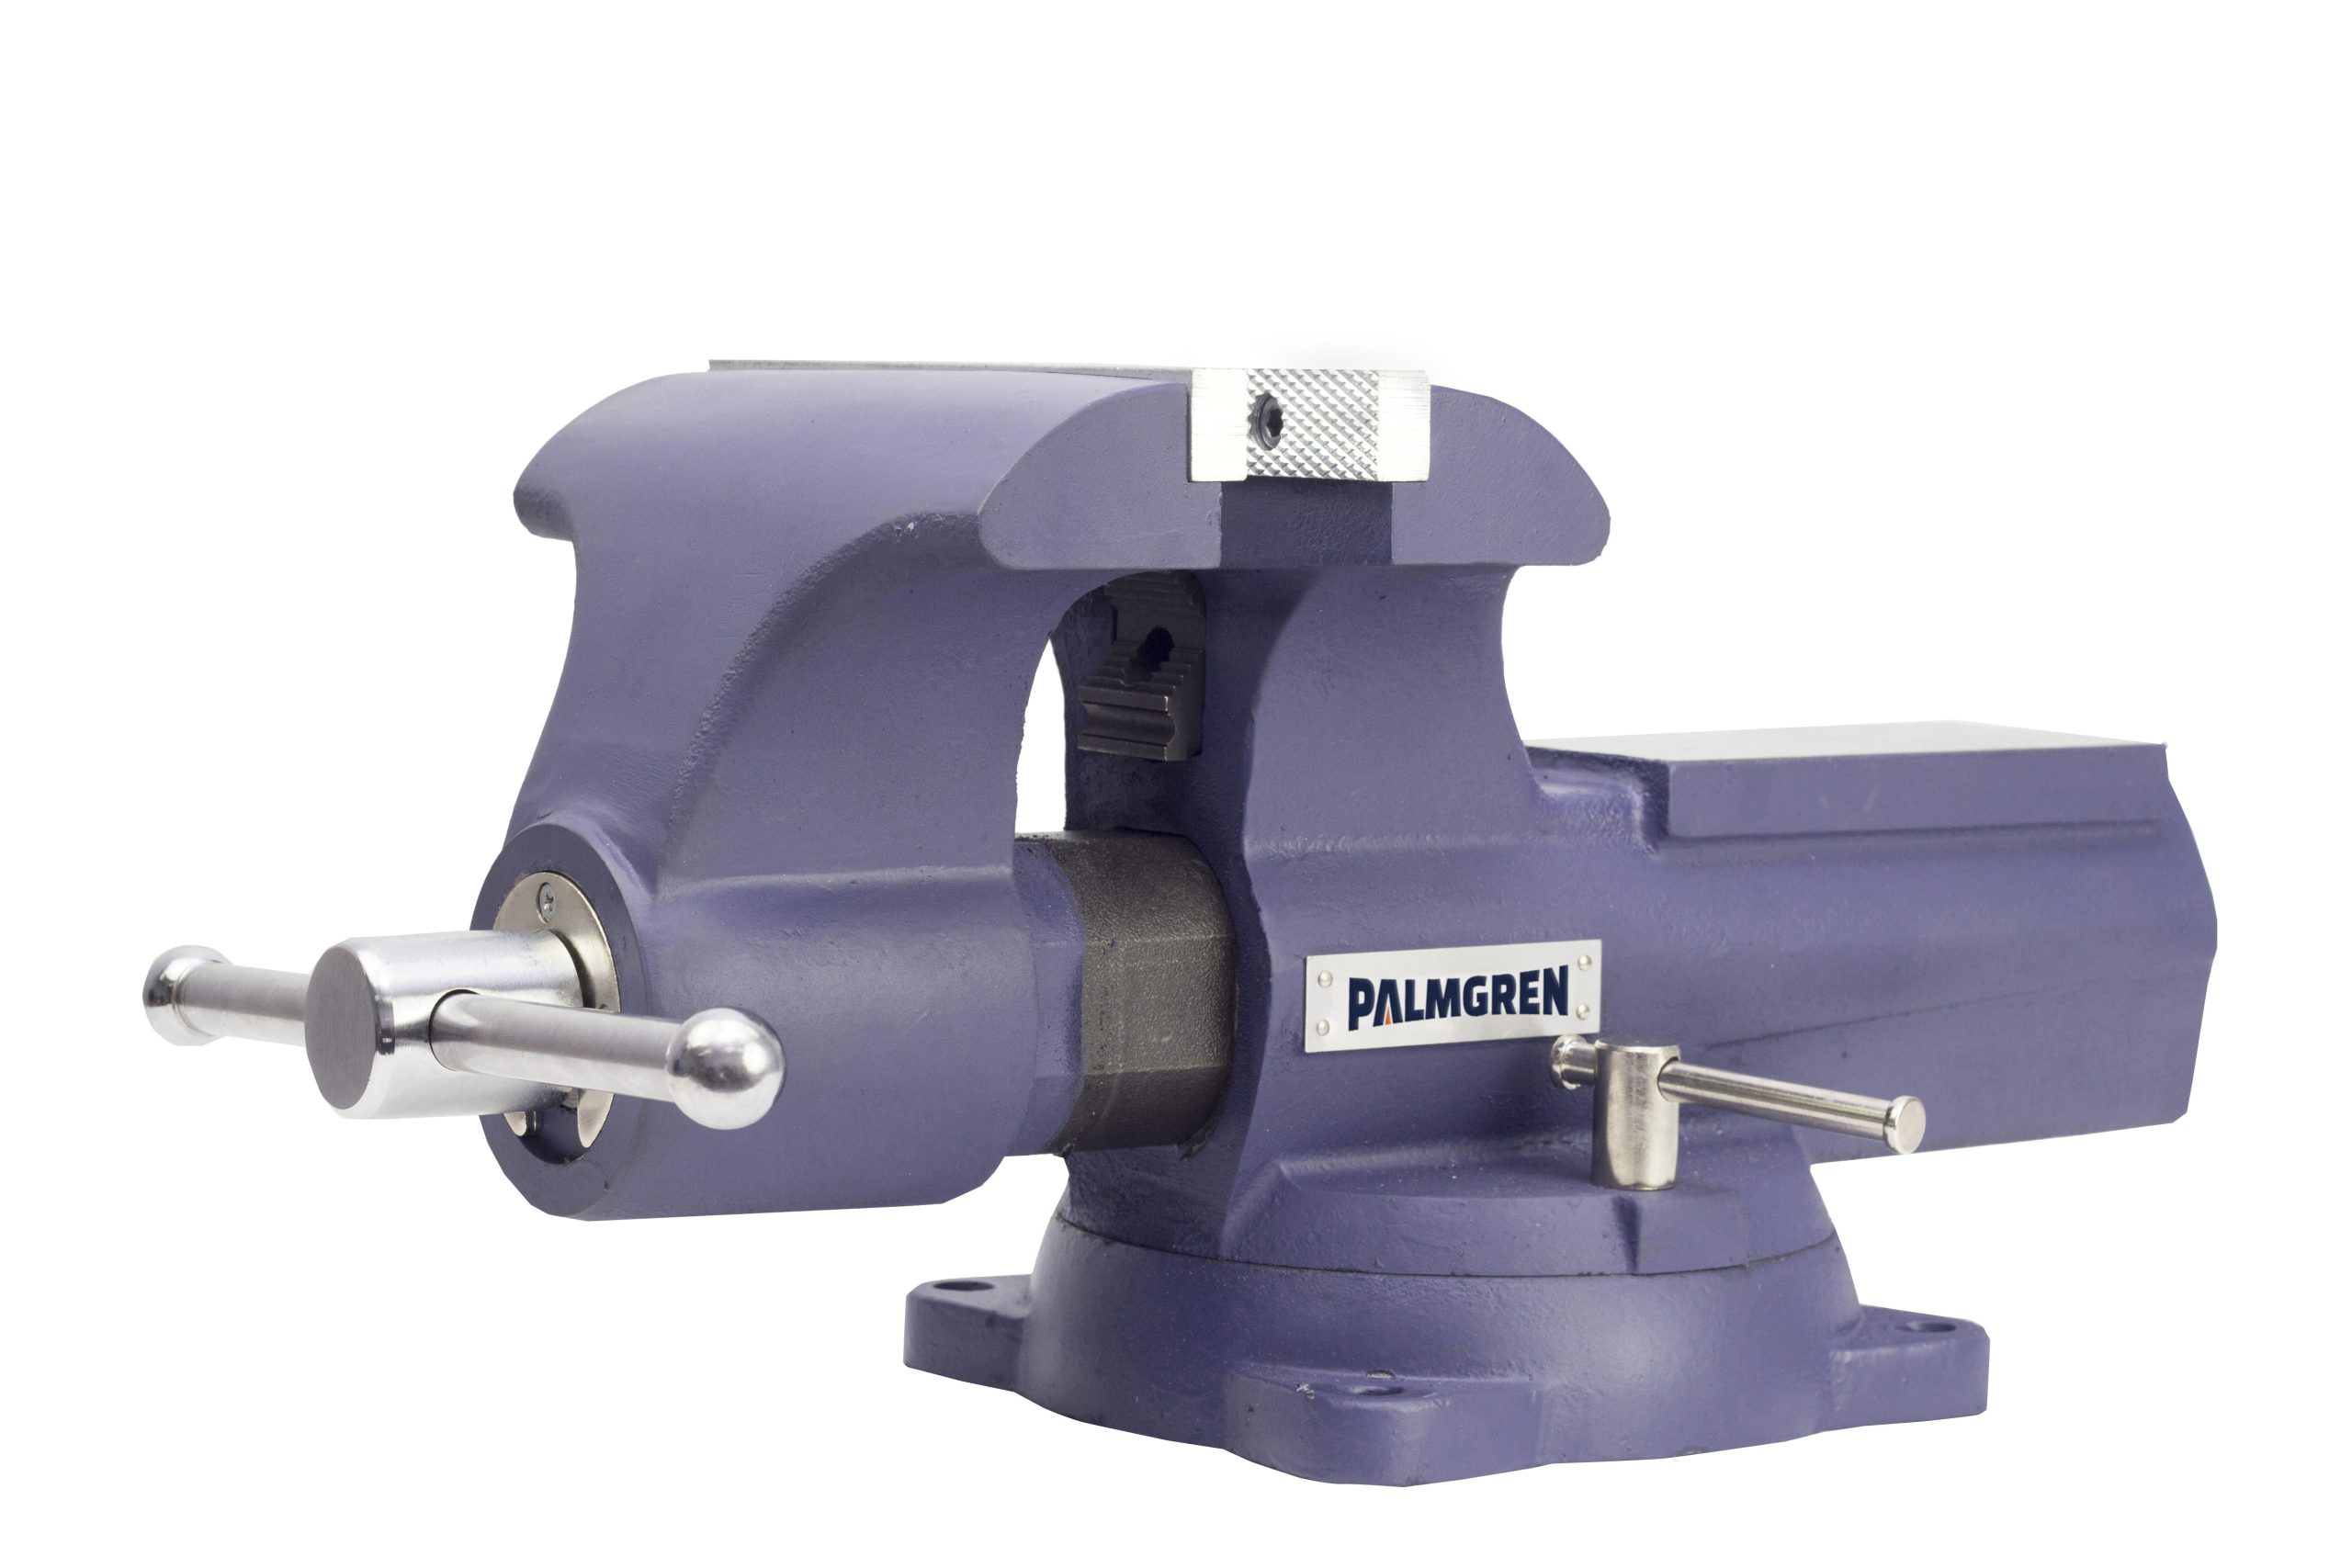
Combination Bench and Pipe Vise
The #9629756 Combination Bench and Pipe Vise from Palmgren features sealed construction, replaceable serrated steel jaws and pipe jaws and is 70% stronger than similar u-shaped vises.
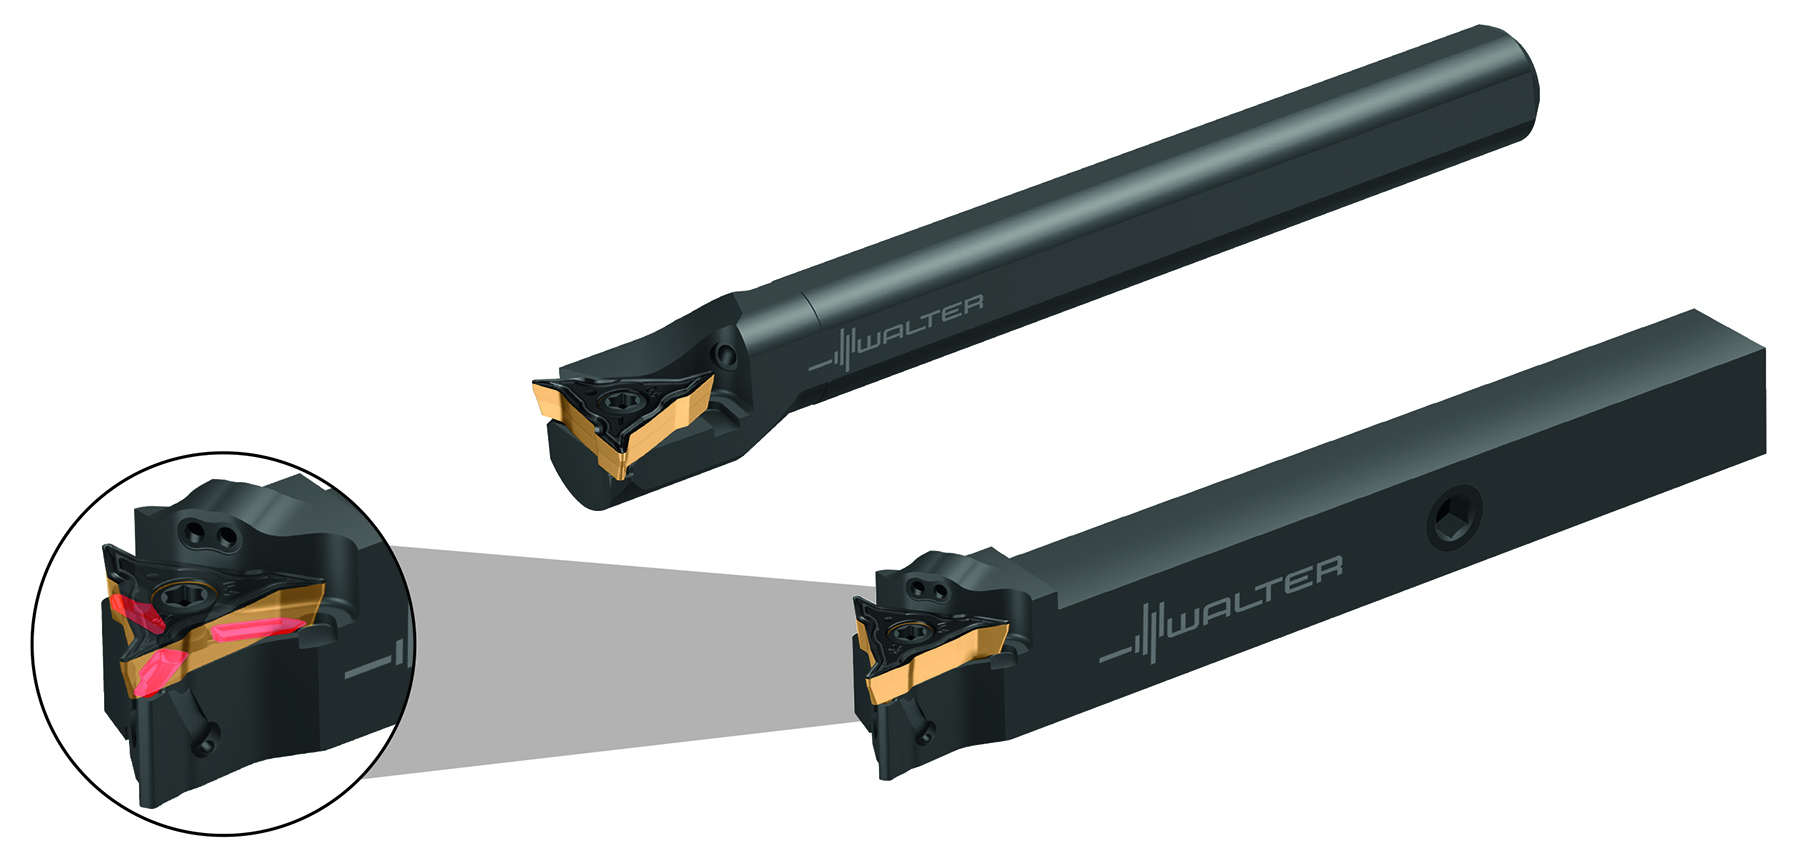
WL17 Indexable Insert
The inserts feature three cutting edges at a 50° copying angle. Compared to the WL25 indexable inserts, which measure 25 mm per side, the WL17 inserts measure 17 mm per side. The WL25 inserts are now additionally offered in W0110-C Walter Capto tools and the W1211 QuadFit exchangeable head for Accure.tec anti-vibration boring bars.
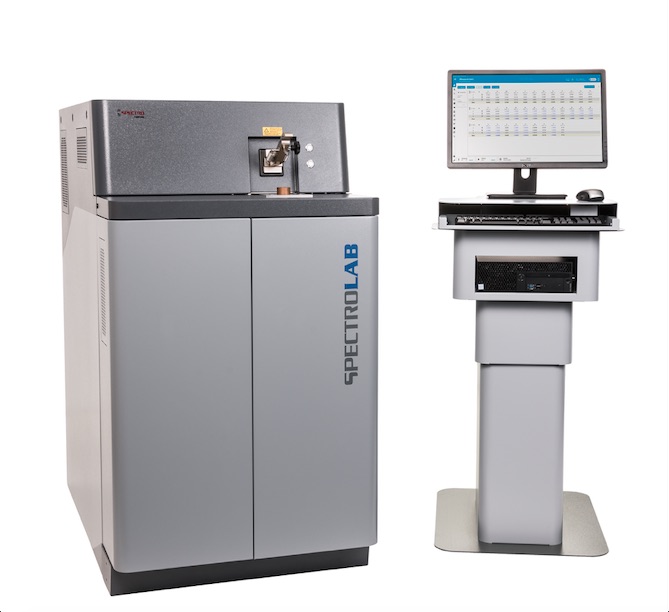
SPECTROLAB S LAS02
Continuously improved by customer input and rigorous usability testing, the new SPECTROLAB S LAS02 features proprietary CMOS+T technology to identify and measure, with high accuracy and precision, all elements in incoming, in-production, and out-going materials as well as in researching new materials.
SprutCAM X 17
The evolution and ehnancement of SprutCAM X user interface will continue. "Less interface is better" sounds simple in theory, but it becomes an extremely challenging task when dealing with CAM software with thousands of features. For many years we have been striving to keep the UI as simple and lightweight as possible.
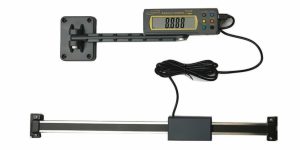
igaging EZ-View DRO Plus Digital Scales
Igaging EZ-View DRO Plus Digital Scales with Remote Readouts for horizontal or vertical measurements, with absolute encoders, are available with measurable ranges of 0-6"/150mm, 0-12"/300mm, 0-24"/600mm, 0-36"/900mm from KBC Tools & Machinery. They have a resolution of .0005"/.01mm/1/128".
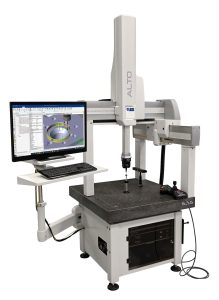
ALTO 6.5.5
Designed for touch-trigger probing only, the CMM is capable of capturing precise measurements very rapidly, as it is able to deploy a motorised PH20 5-axis probe head from Renishaw for a three-fold increase in inspection speed.
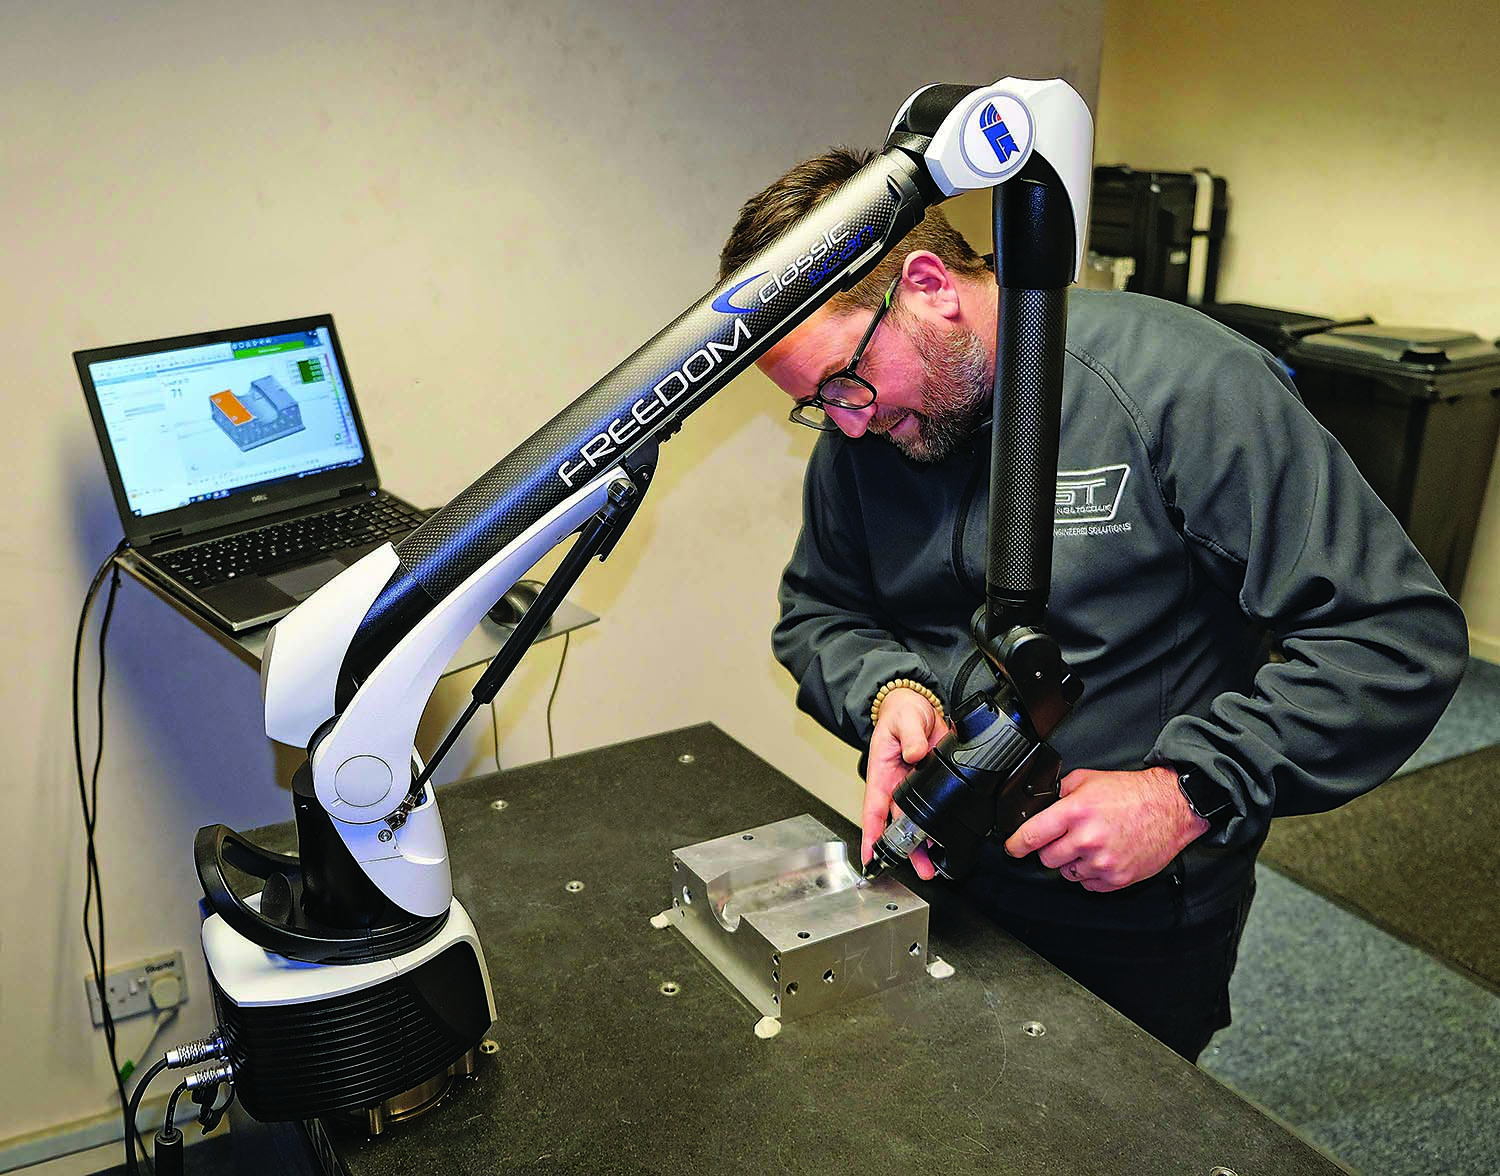
The proper formula: CMM Inspection
A Formula One contractor accelerates quality control.

Get the whole picture: CMM Inspection
When needing to capture complete measurement data, noncontact 3D laser scanning is available.
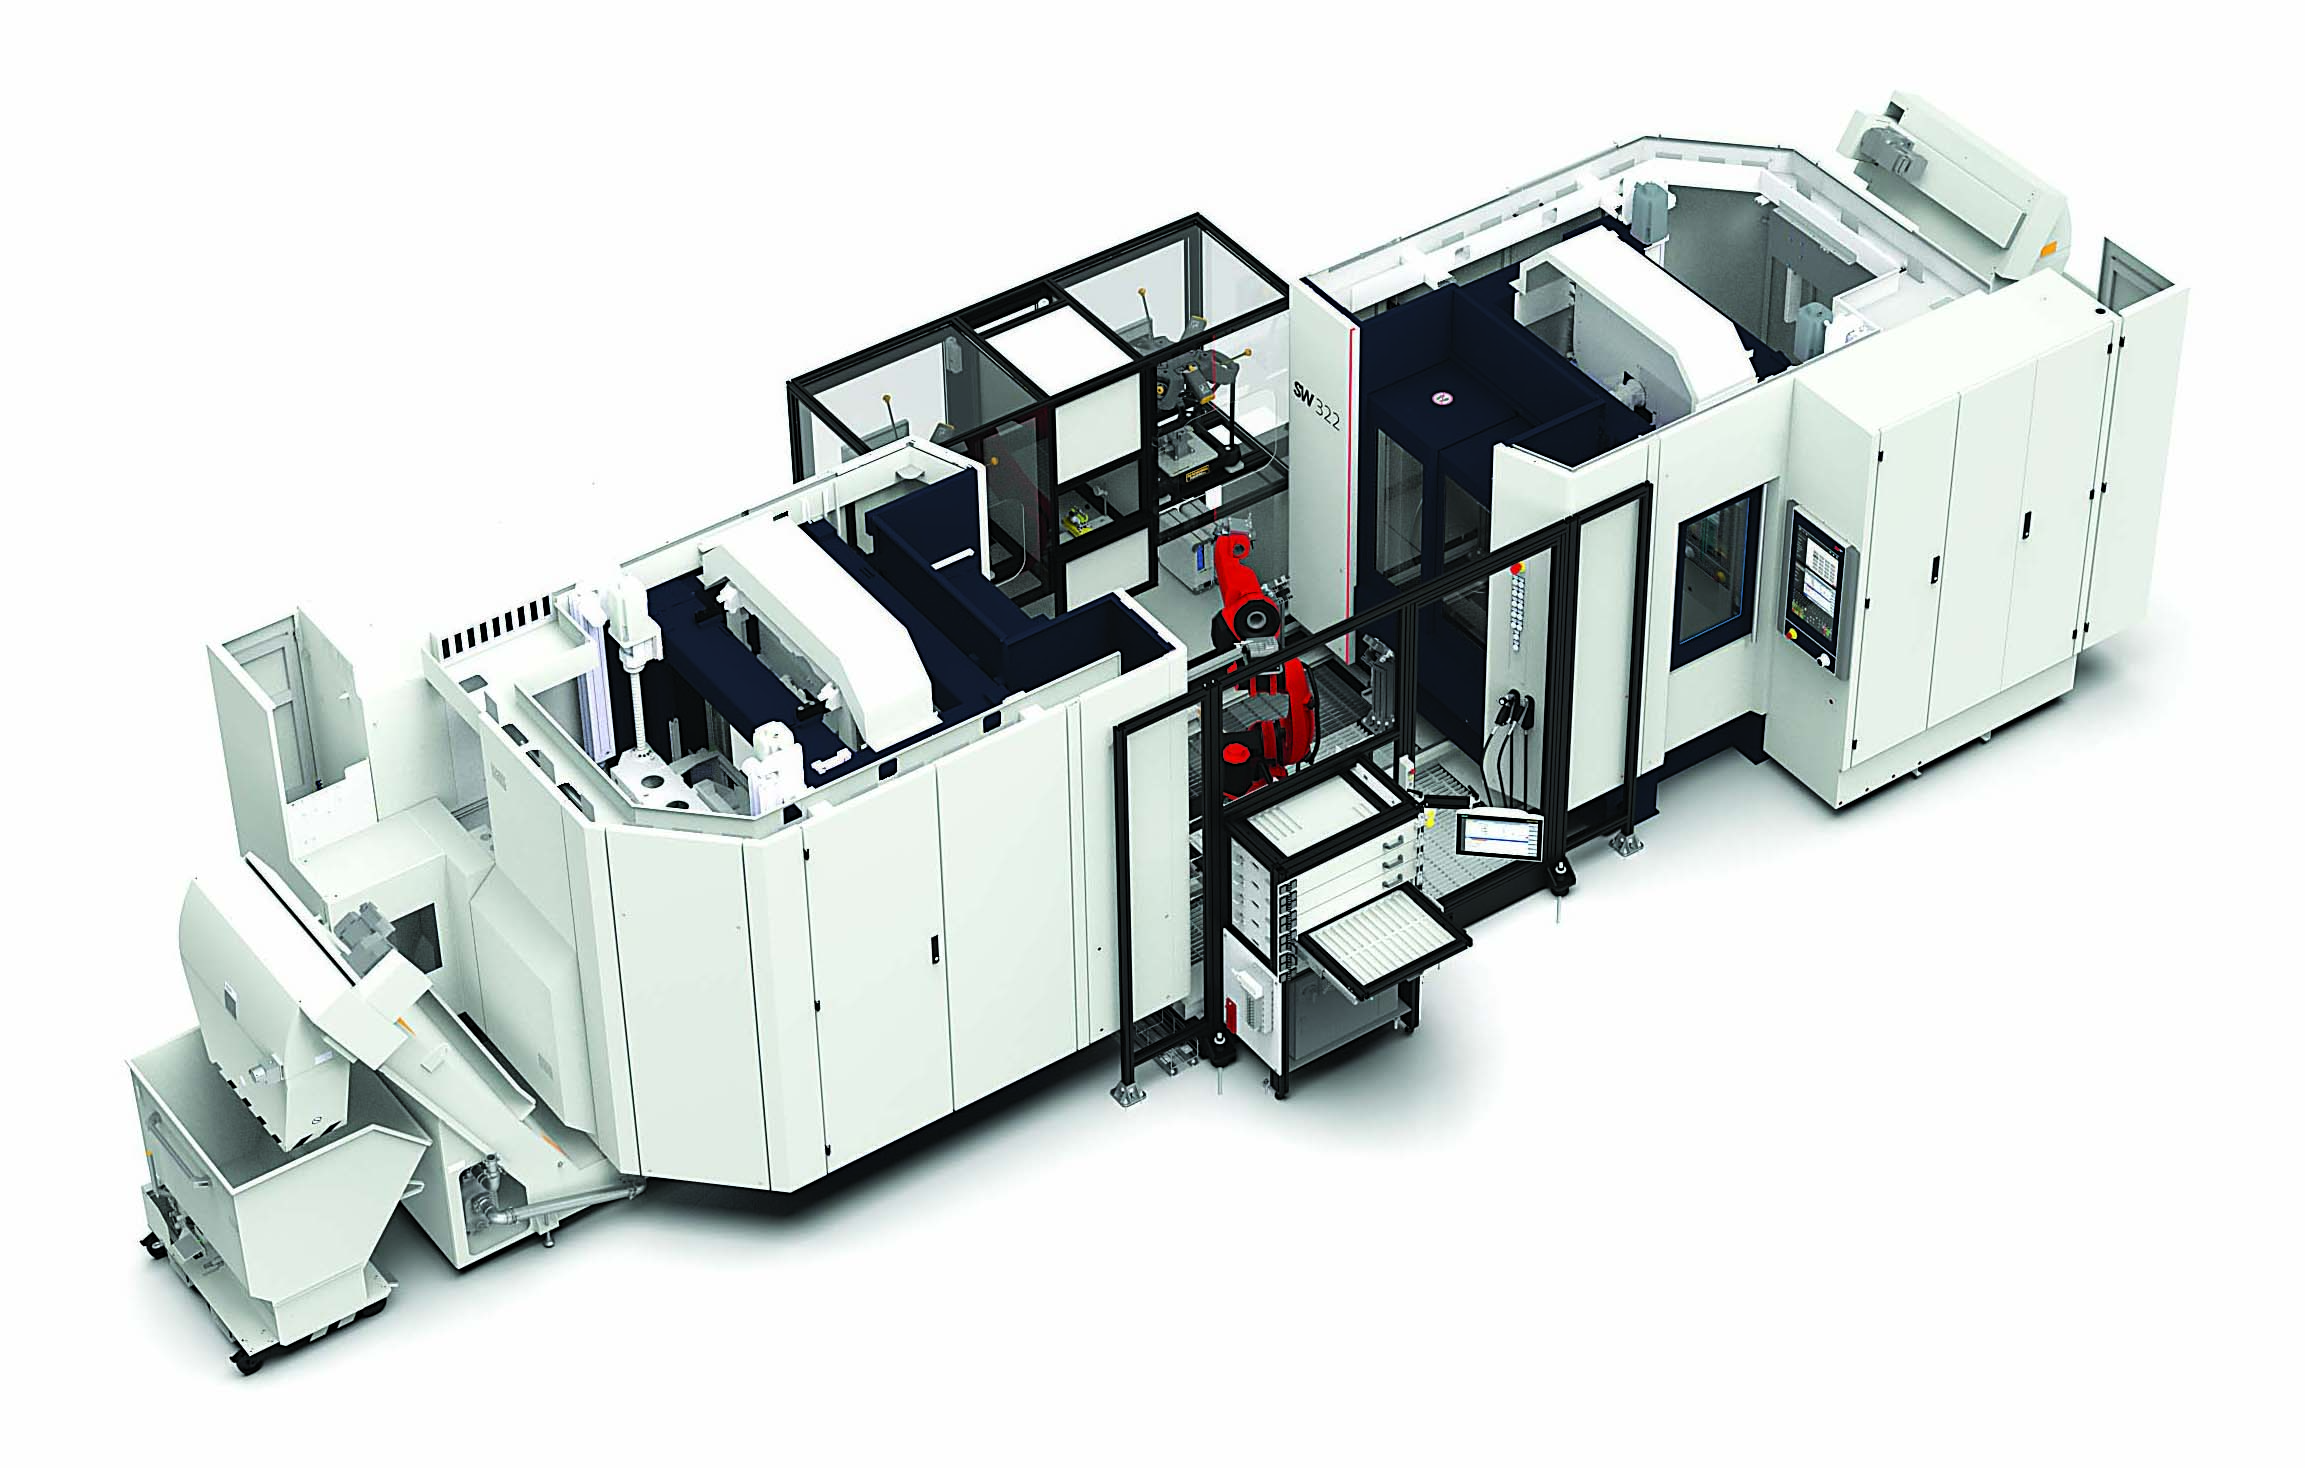
Swell cells: Testing & Quality Assurance
For many machining operations, the benefits of setting up a modern work cell justify the effort and expense.
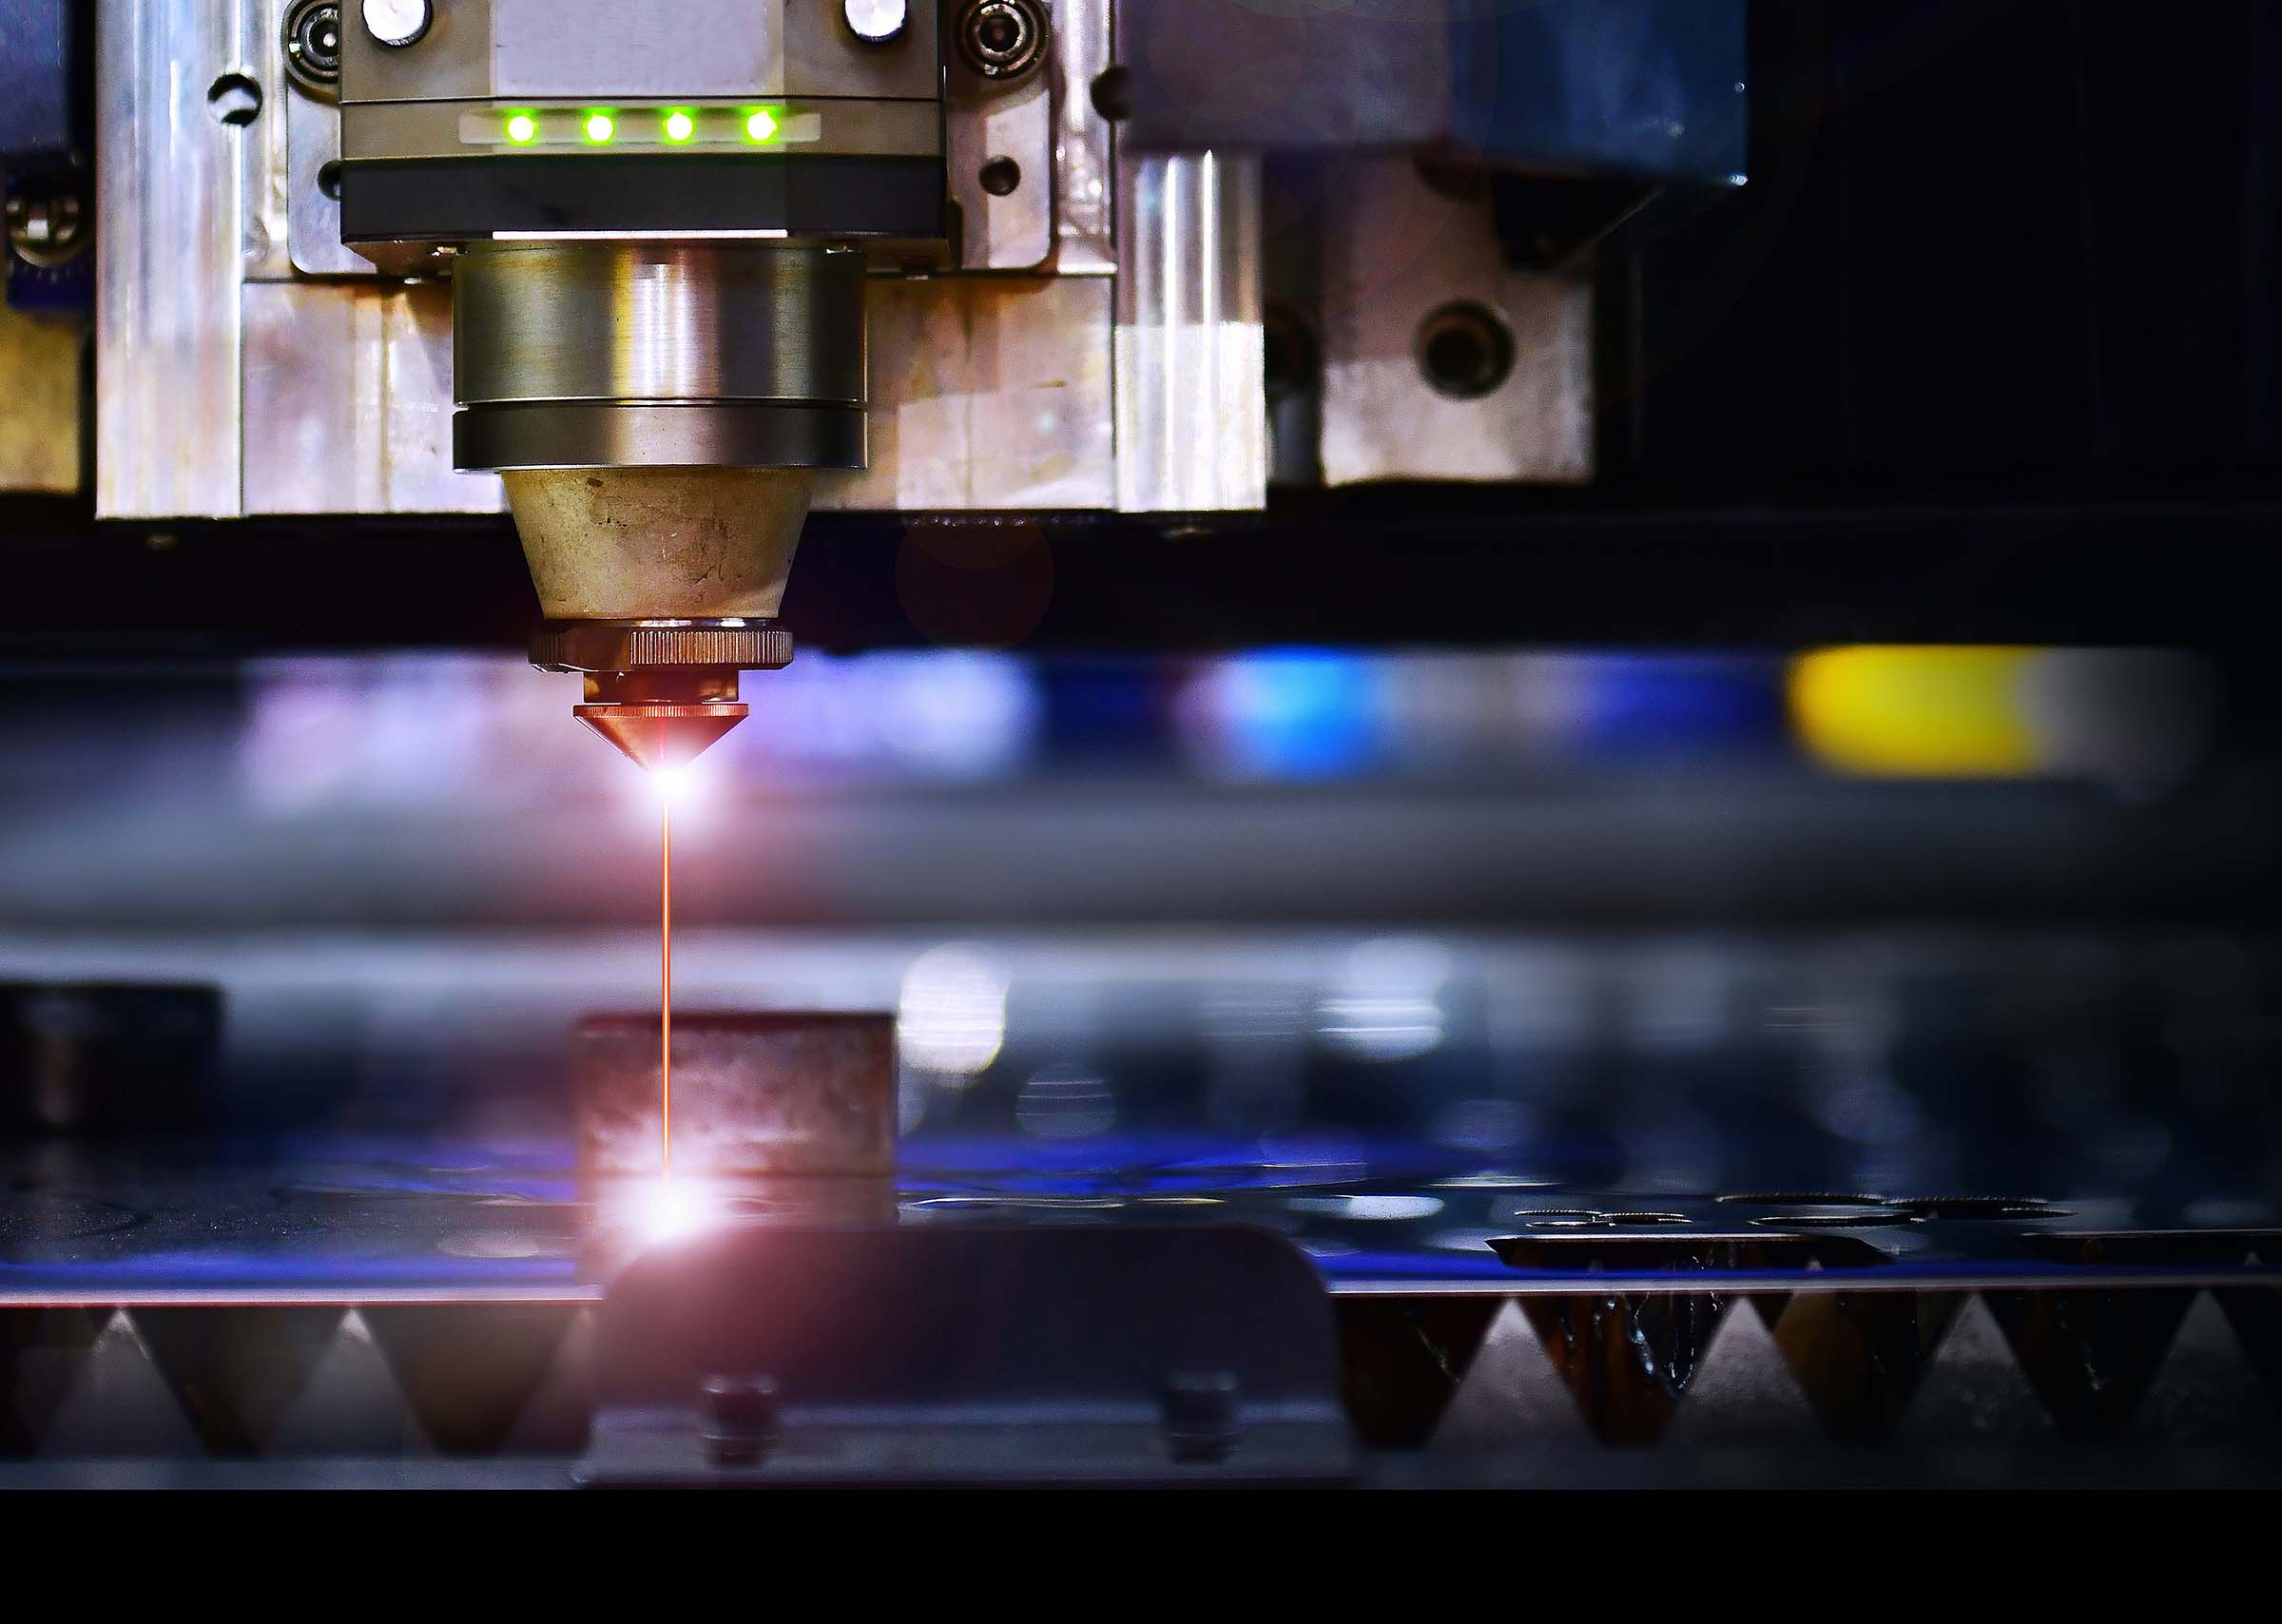
Light the beam: Trade Shows & Events
Laser machining has distinct advantages and disadvantages
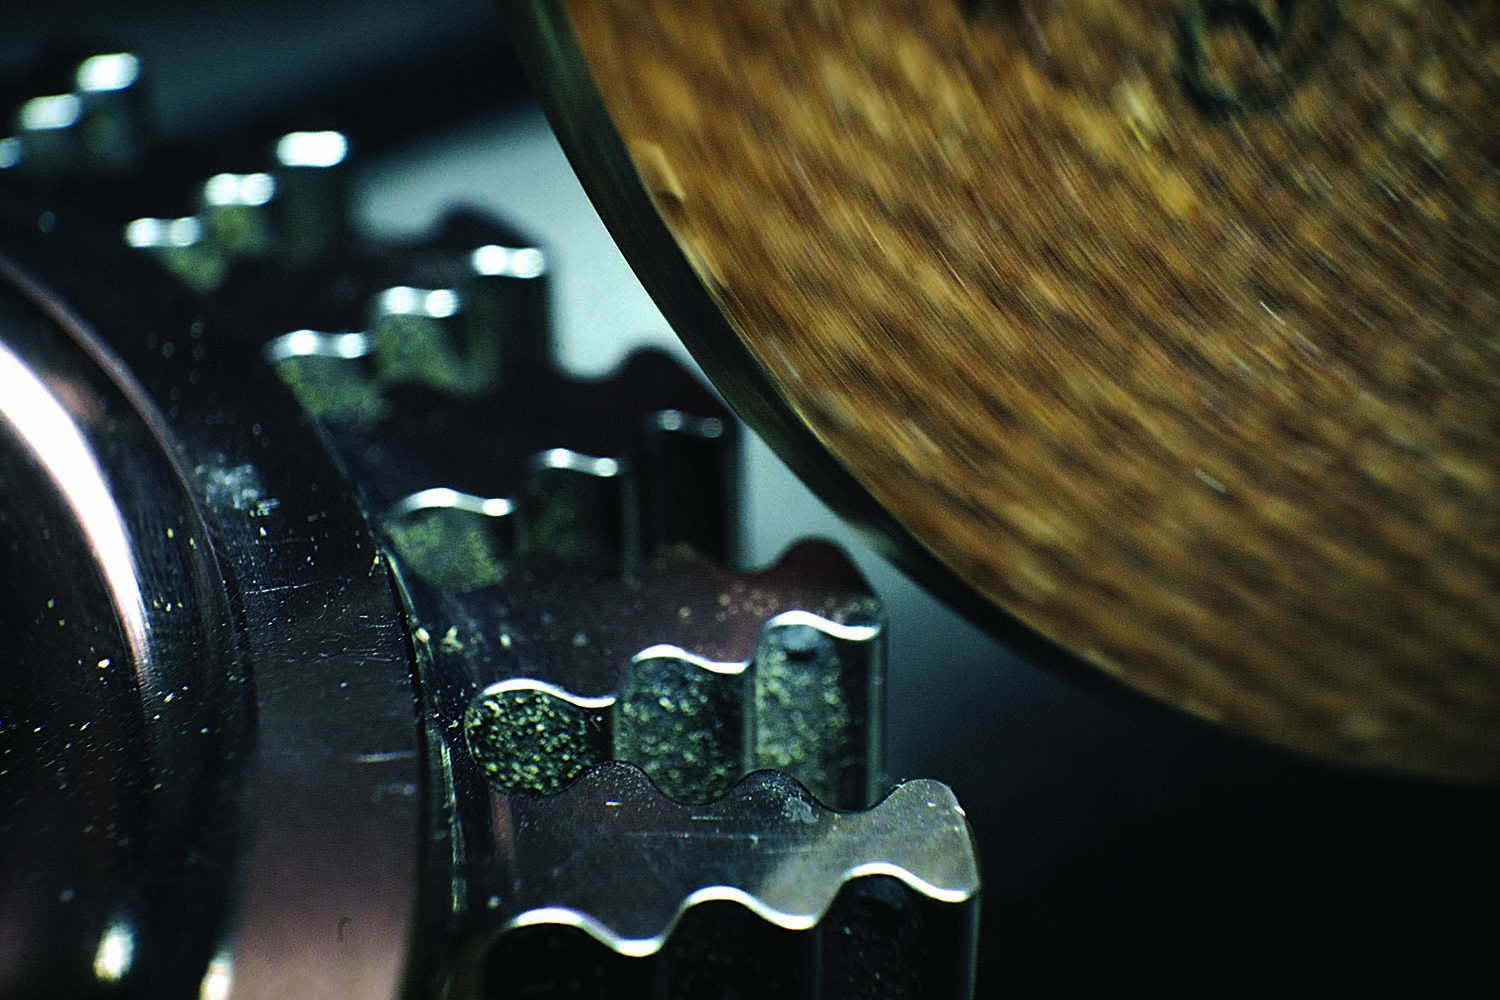
Deburring and chamfering: Design & Engineering
Manual deburring and chamfering of machined parts can be arduous, but an automated process is faster and more repeatable.
Software for growth: Turning Performance
Machine shop seeks a more up-to-date, robust planning system to resolve the challenges that come with growth


